Slideshow · Viral
20 Tiny Houses With Surprisingly Beautiful Designs
By Most Viral Today
25 min ago

Clever architectural designs that make compact living feel grand. 
20. Detroit Urban Micro Community 
19. Vagabundo Modular Living Cube 
18. Kärnten Alpine Wohnbox Pod - AdvertisementSwipe or tap ▶ to continue countdown

17. Off-Grid Sea Container Home 
16. Verdant Valley Countryside Shelter 
15. Nakagin Modular Capsule Cell 
14. Golden Autumn Lakeside Timber Cottage - AdvertisementSwipe or tap ▶ to continue countdown

13. Mirrored Glass Reflection Pavilion 
12. Traditional Wheeled Shepherd Hut 
11. Elevated Canopy Treehouse Cottage 
10. Floating Lakefront Waterfront Cabin - AdvertisementSwipe or tap ▶ to continue countdown

9. Modern Rustic Log Cabin Retreat 
8. Swiss Alpine Pasture Bivouac Chalet 
7. Rustic Mountain Forest Log Shack 
6. Scenic Autumn Valley Timber Haven - AdvertisementSwipe or tap ▶ to continue countdown

5. Moktamee Sustainable Living Pod 
4. Minnesota Mobile Tiny House Model 
3. Alpine Meadow Pasture Hut 
2. Nordic Wooden Snow Haven Chalet - AdvertisementSwipe or tap ▶ to continue countdown

1. Forest Edge Sunrise Log Cottage - Advertisement🔥 UP NEXT IN THIS SERIES◫ 21 Slides

20 Oldest State Capitol Buildings in America, Ranked by Year Built
Ranked according to National Register of Historic Places records and state archives, these 20 historic statehouses represent the oldest active seats of government in America. Architecture anchored early American governance.
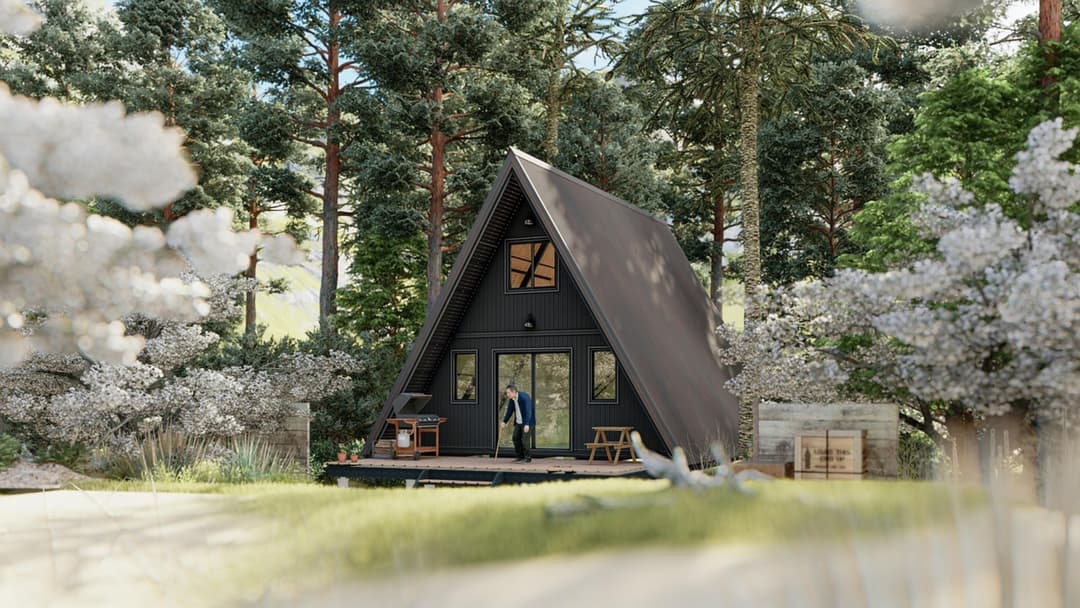
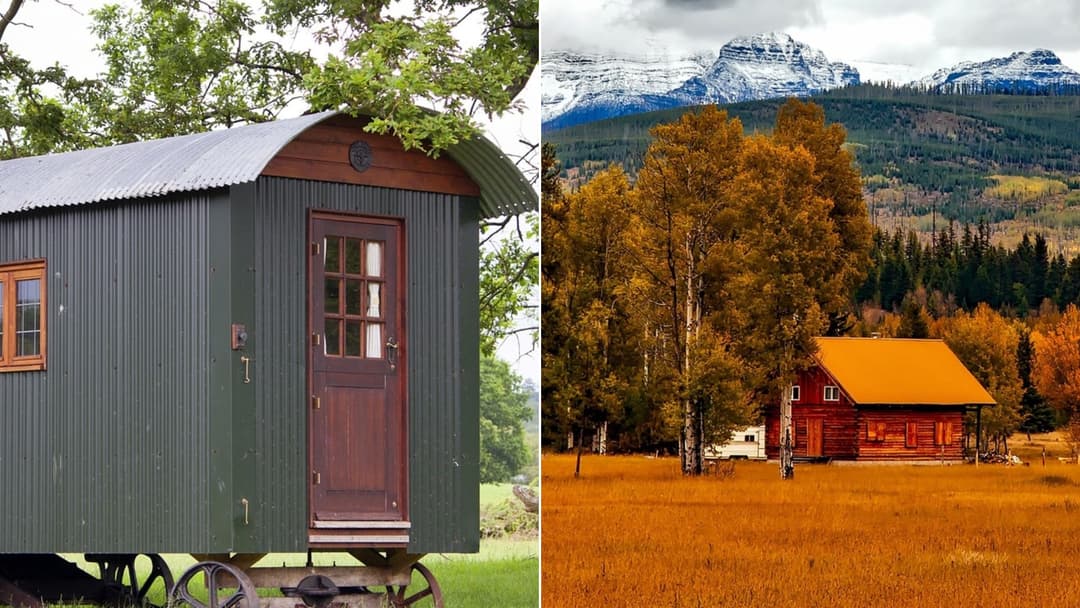
Tiny homes continue to redefine modern residential living. Across scenic country valleys and dense urban neighborhoods, architects are transforming modest footprints into stunning personal retreats. These twenty inventive houses combine efficient floor plans, natural timber, and expansive glass to create bright.
Swipe or tap ▶ to begin the countdown
©Pixabay / raymondclarkeimages & Pixabay / valentinbaciu
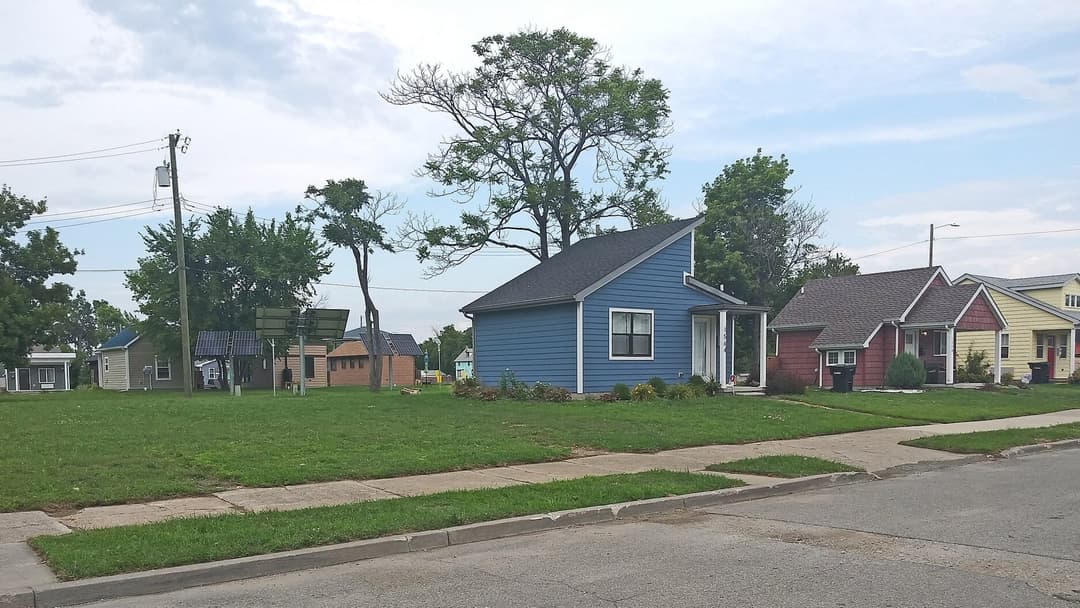
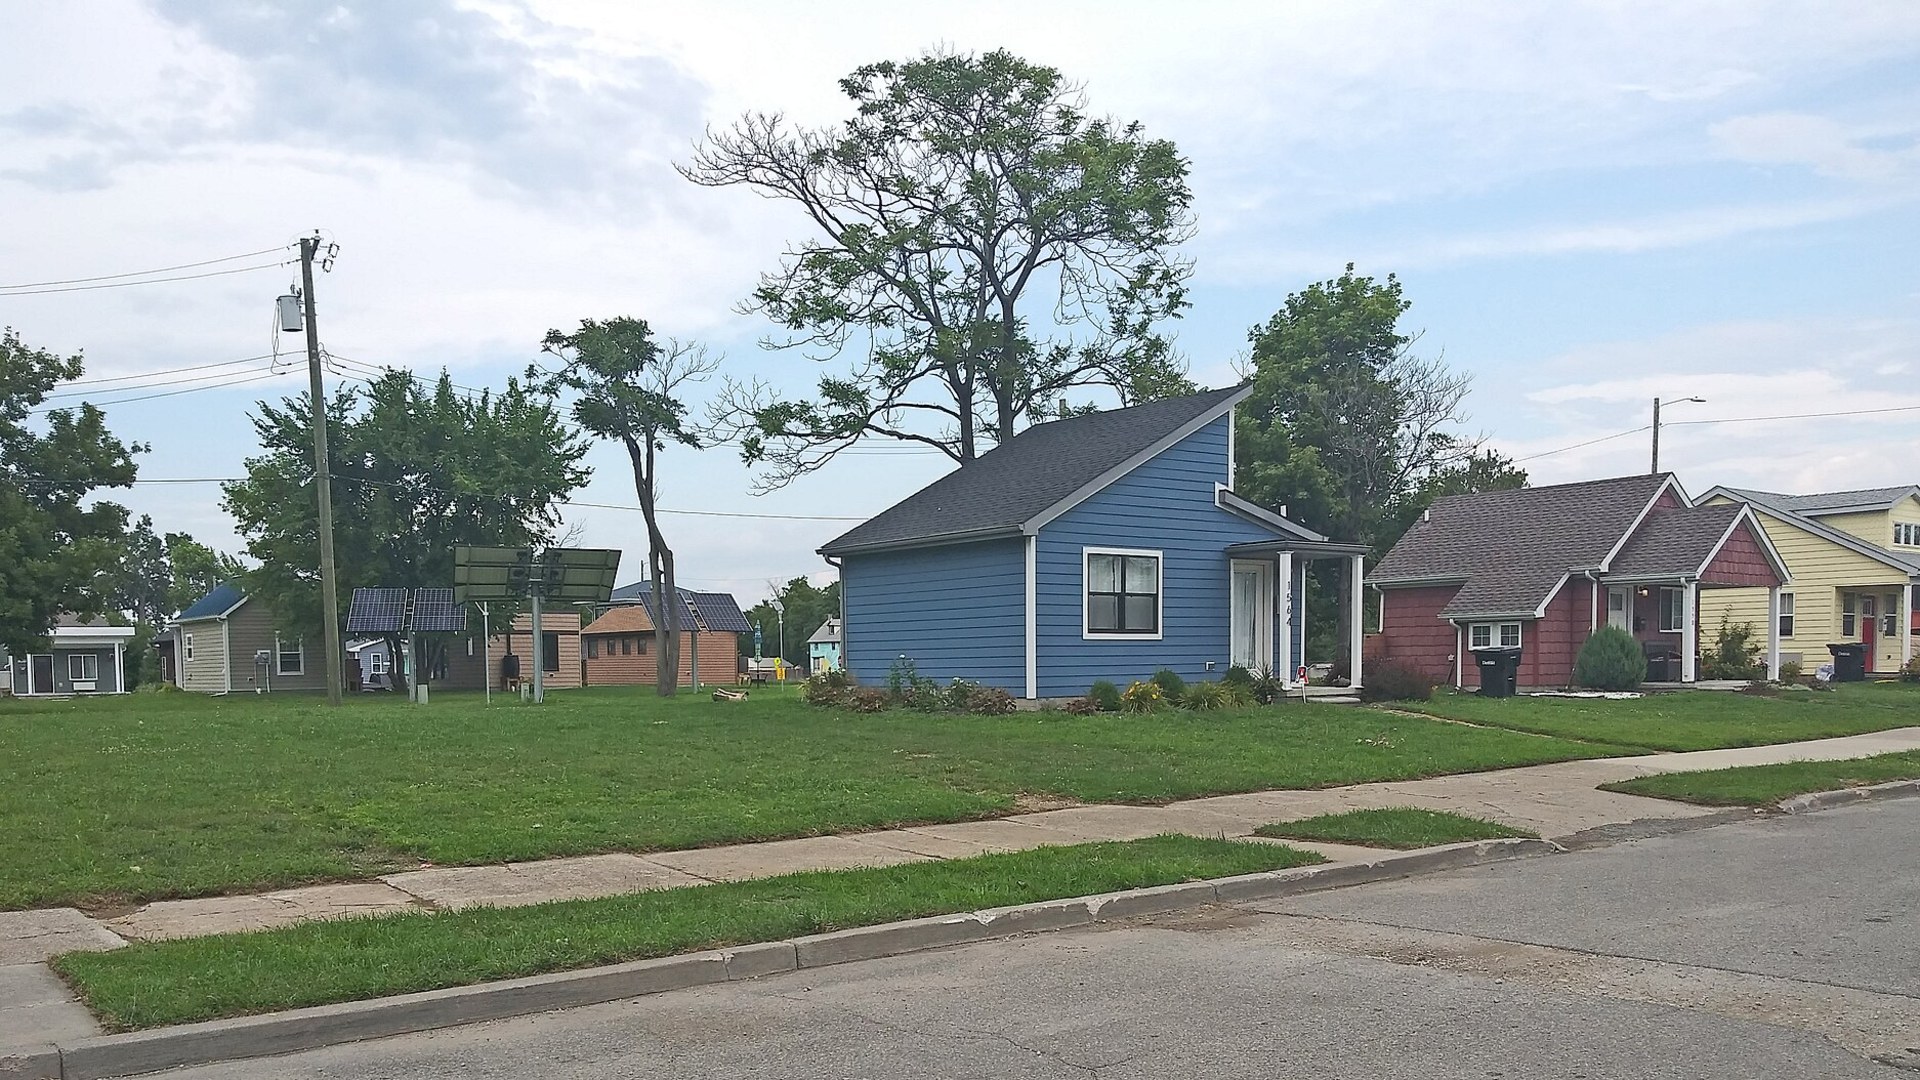
20. Detroit Urban Micro Community
Built on formerly vacant city lots in Detroit, these colorful cottages demonstrate how compact architecture can revitalize urban spaces. Each micro home features tall ceilings, full kitchens, and covered front porches that encourage front-yard social connection.
©Wikimedia / Detroit Tiny Homes
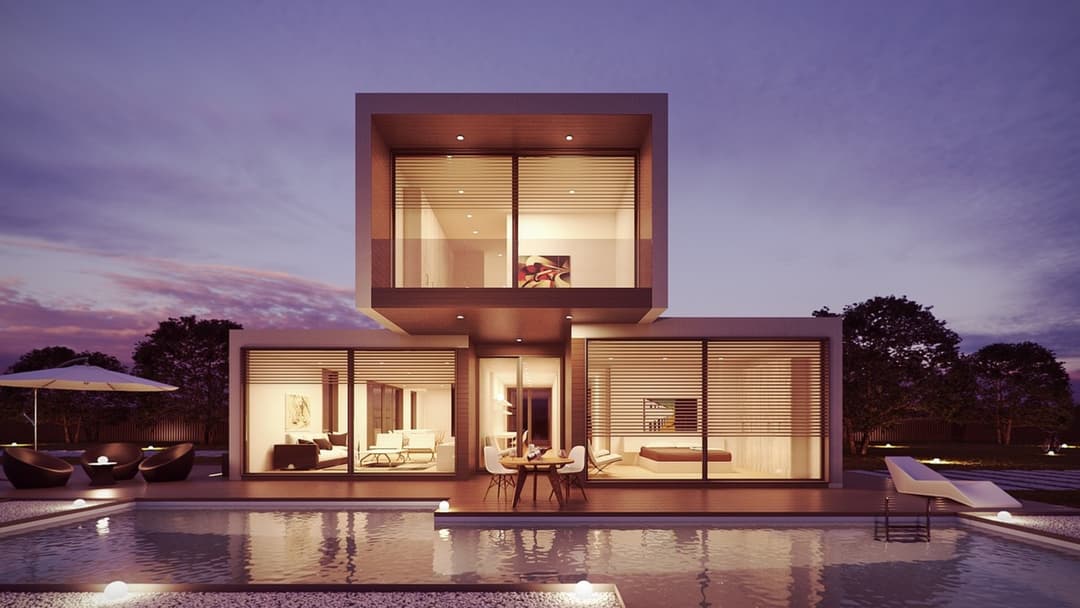
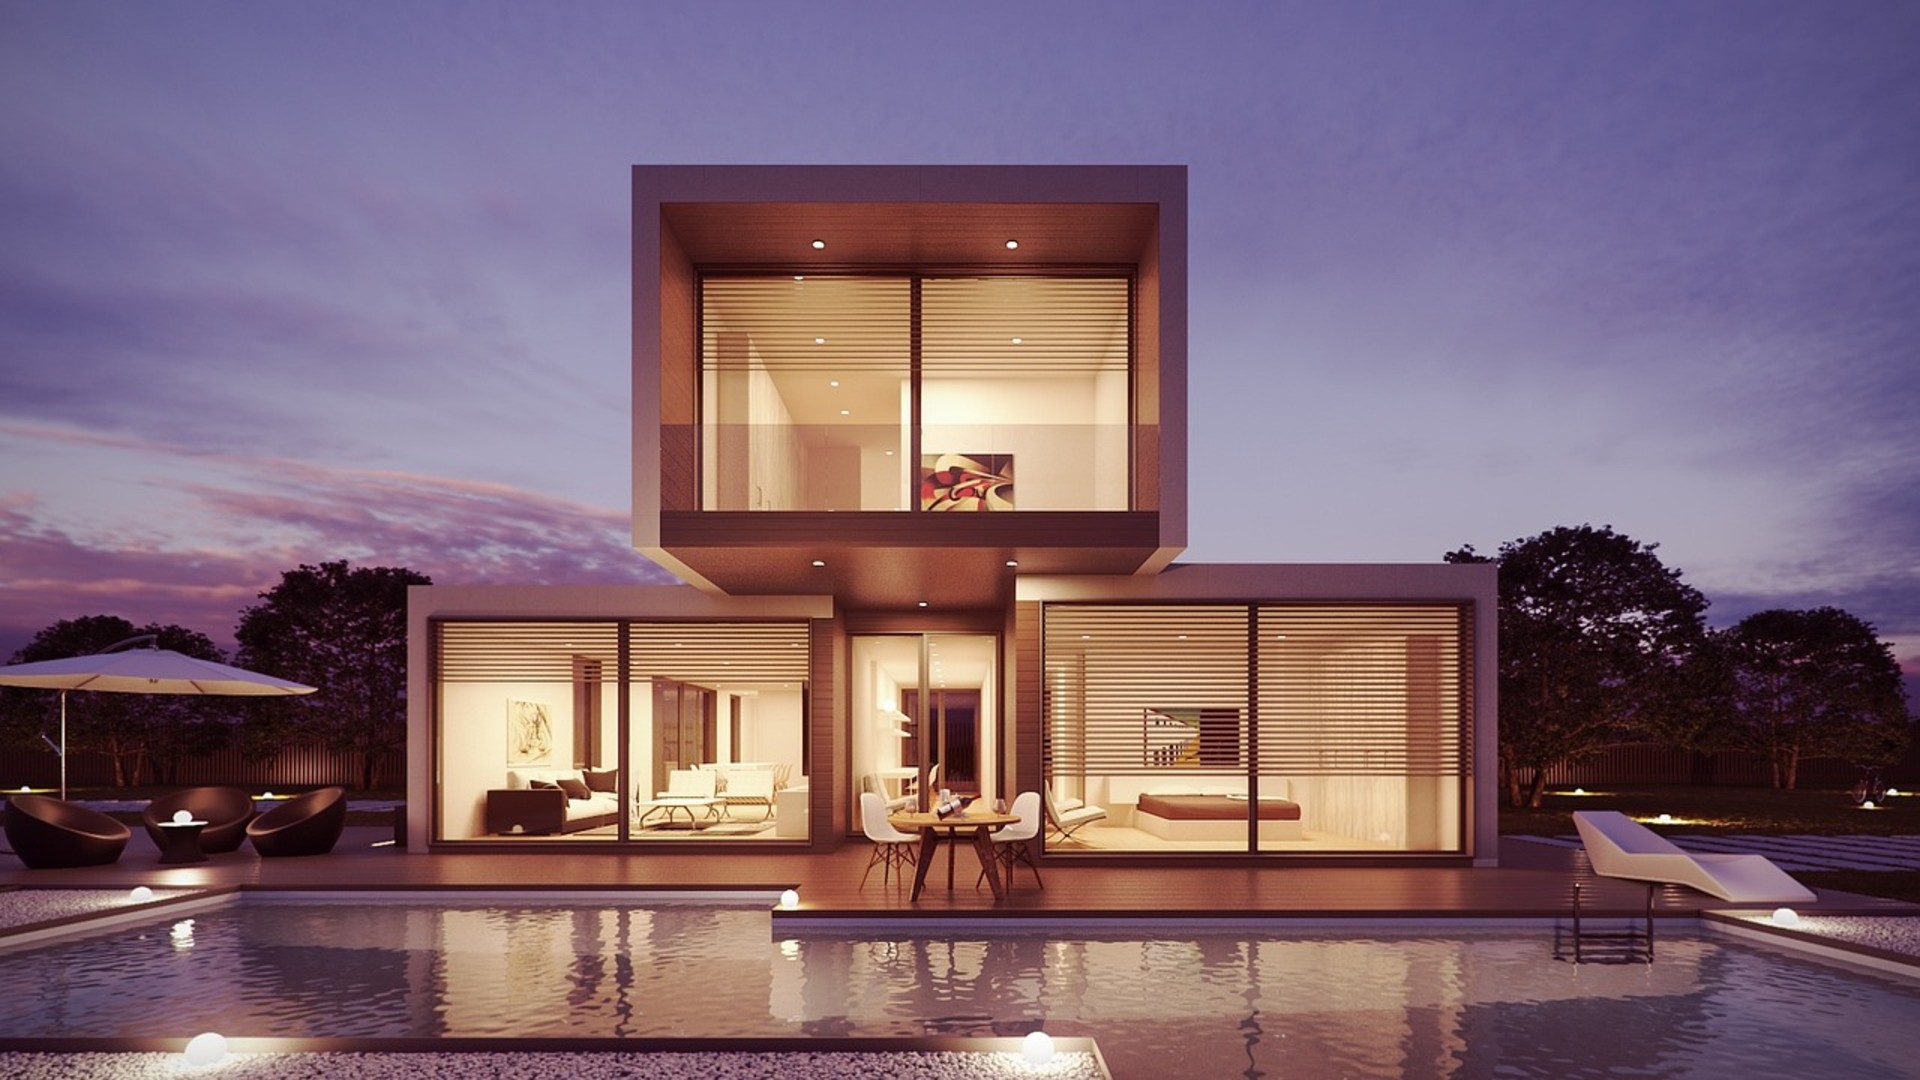
19. Vagabundo Modular Living Cube
The Vagabundo modular home uses clean horizontal wooden slats and an innovative roof lift mechanism that creates a full second floor during setup. Large picture windows bring natural light into the compact interior layout.
©Pixabay / Giovanni_cg
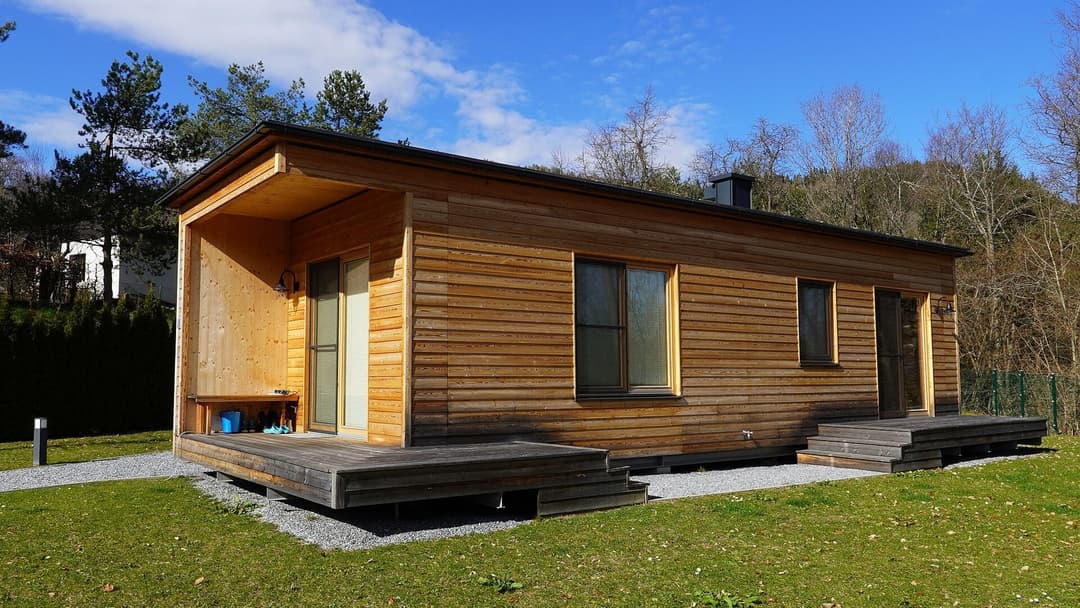
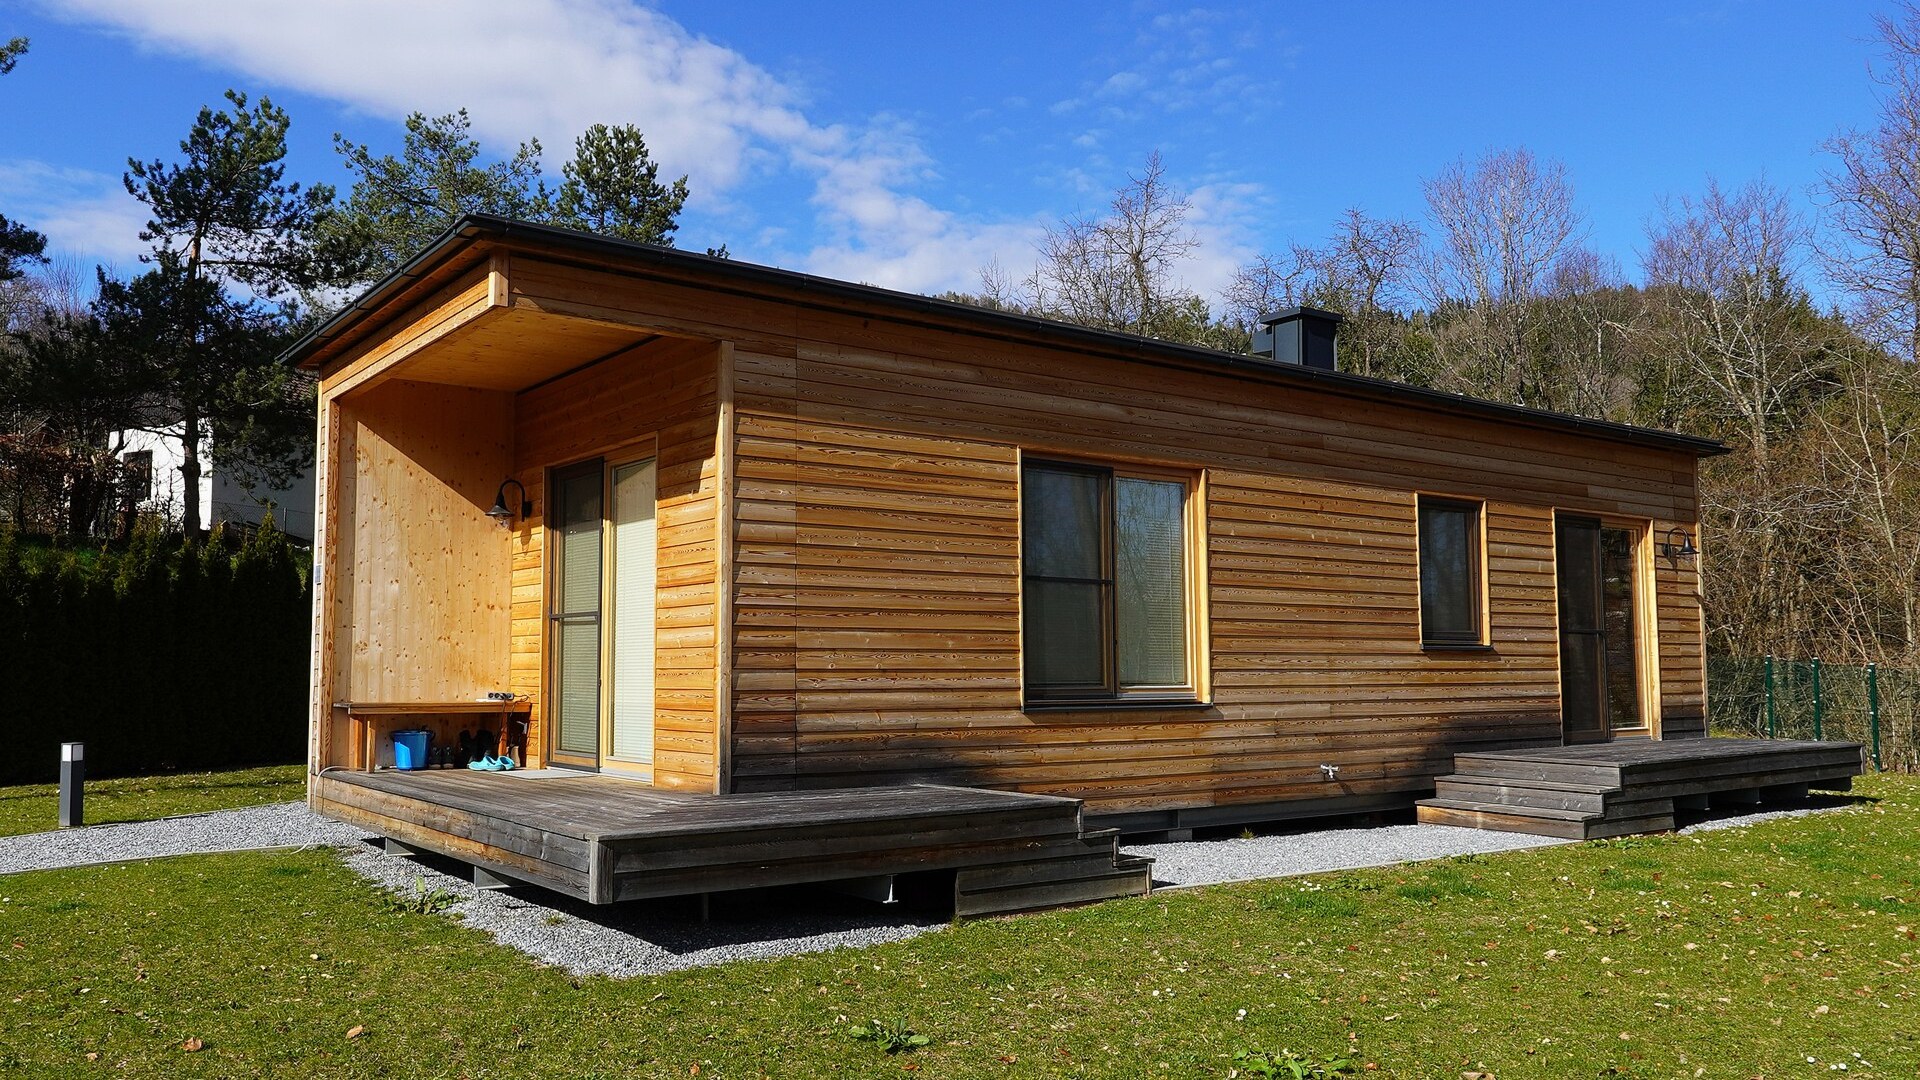
18. Kärnten Alpine Wohnbox Pod
Positioned in Ludmannsdorf, Austria, the Wohnbox living module pairs native larch cladding with wall-sized sliding glass. The design gives residents an unbroken connection to surrounding fields while maintaining thermal efficiency.
©Wikimedia / Johann Jaritz
Advertisement
Swipe or tap ▶ to resume the countdown.
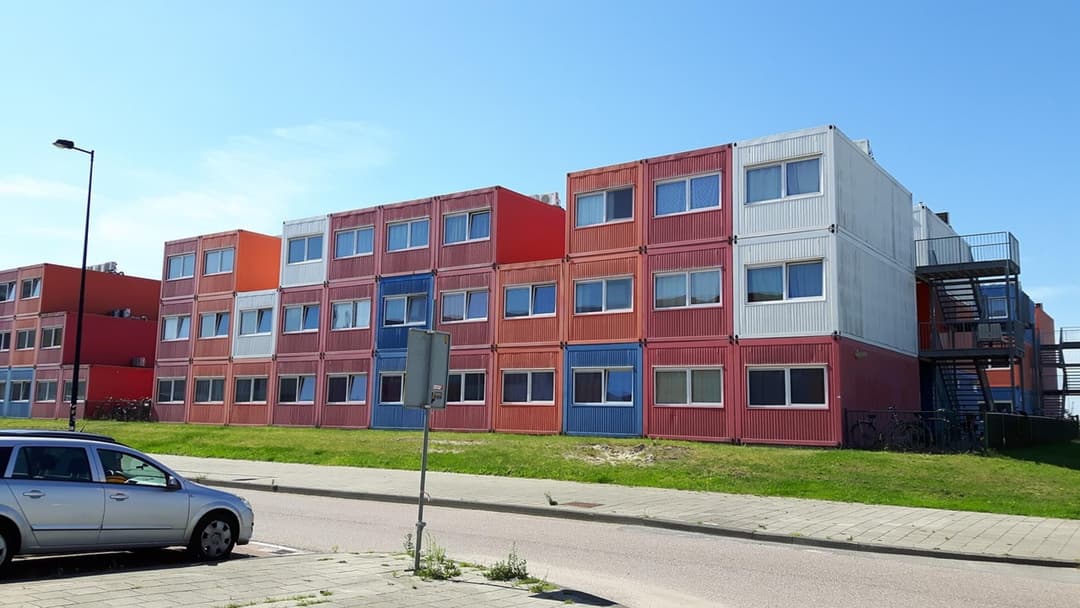
17. Off-Grid Sea Container Home
Reclaimed shipping containers provide strong structural shells for modern low-impact housing. By cutting broad side openings for glass doors and adding natural timber decking, builders turn utilitarian steel into an inviting rustic studio.
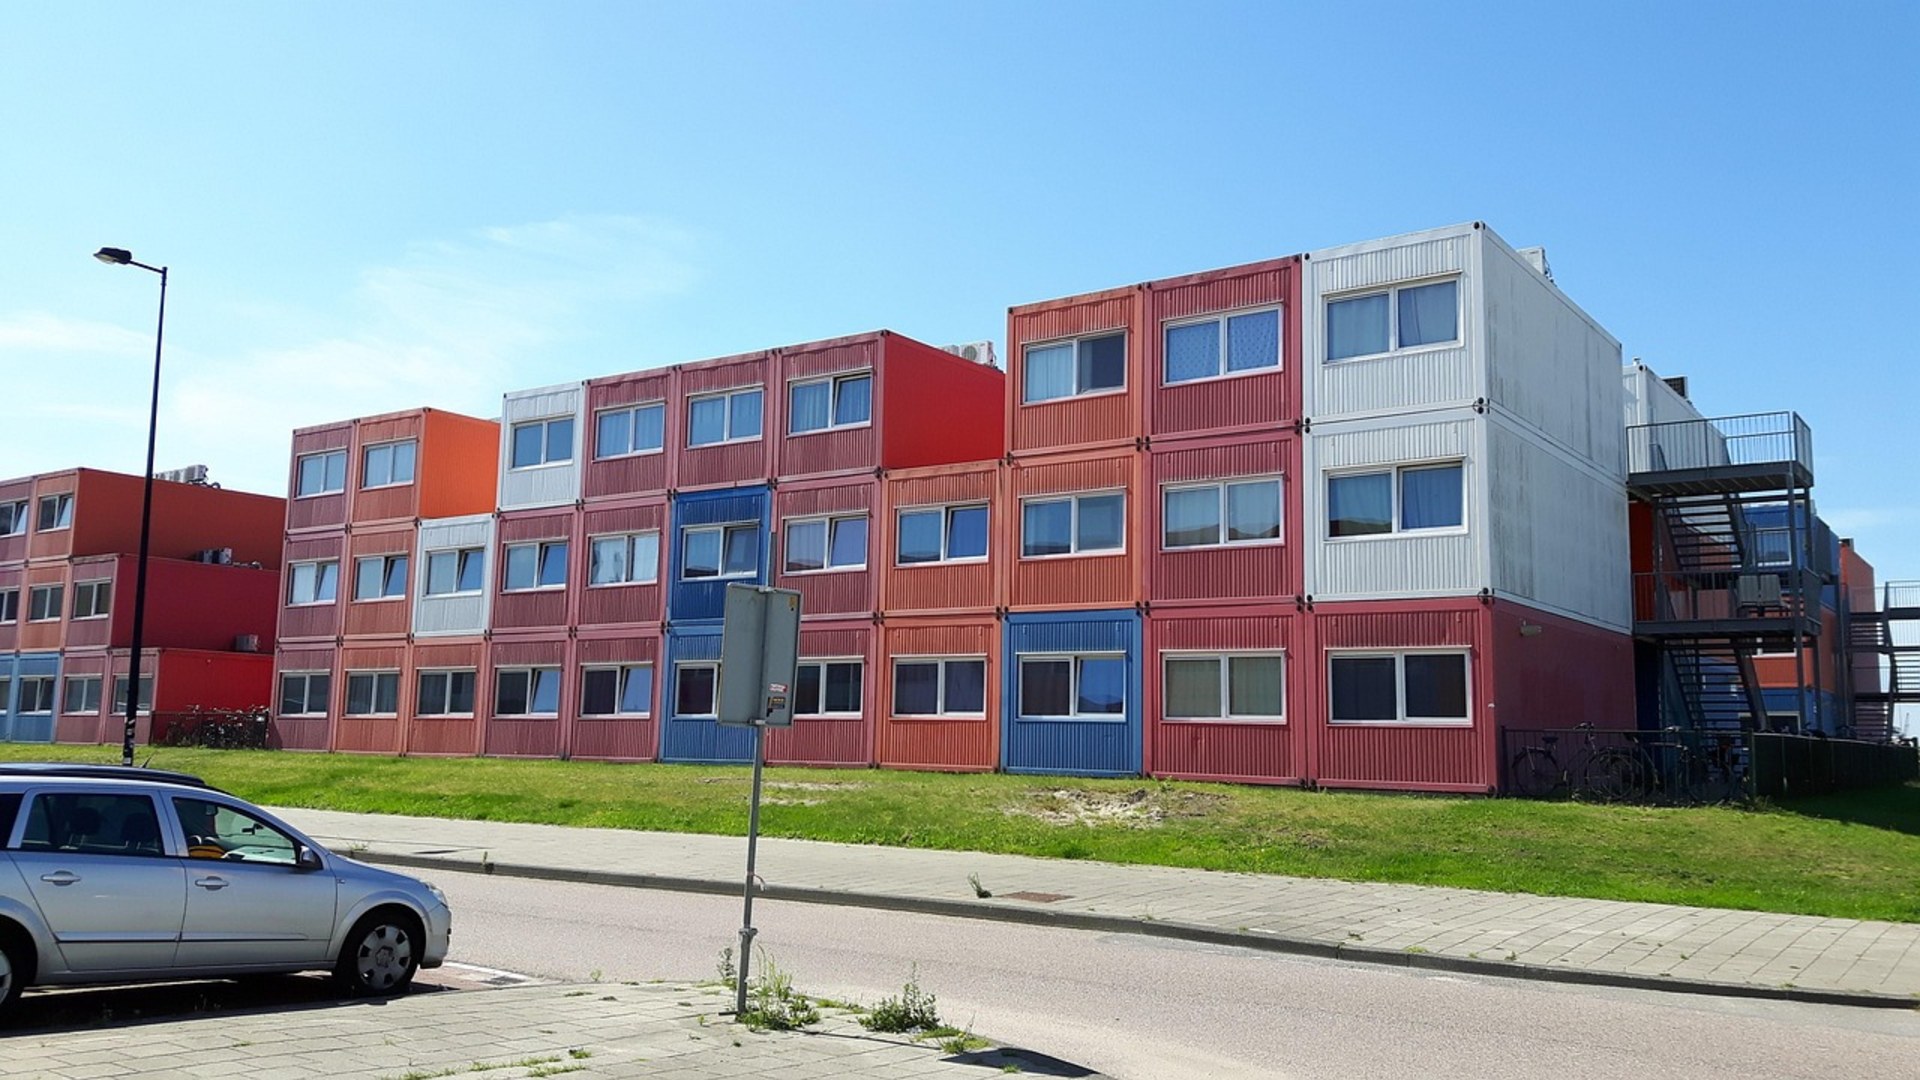
©Pixabay / Gellinger
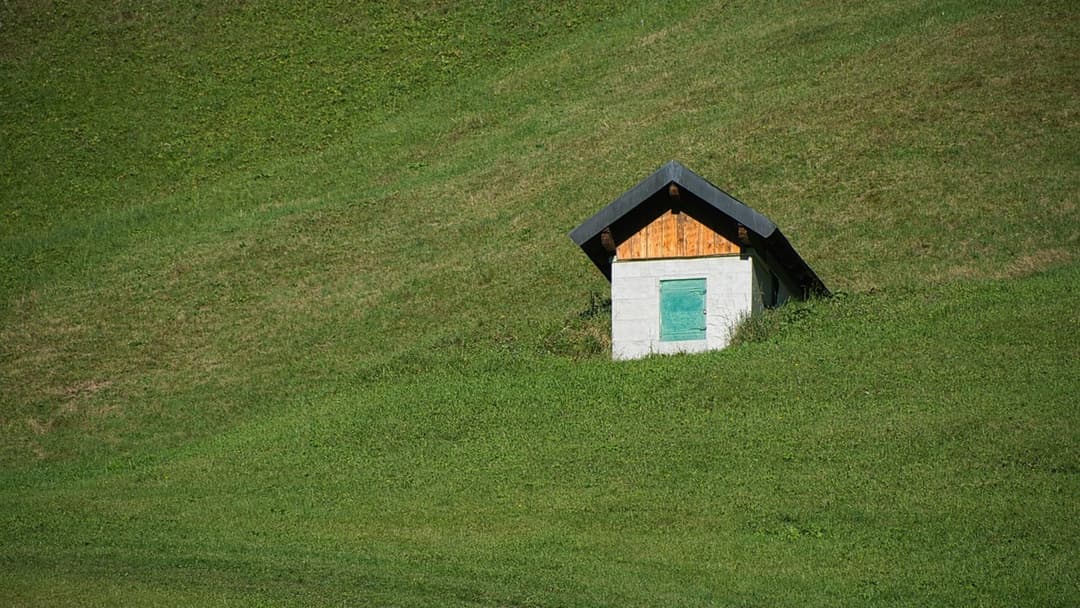
16. Verdant Valley Countryside Shelter
Set directly into sloping grassland, this compact rural retreat uses an elongated horizontal profile to mirror the landscape. Deep overhangs protect the cedar siding from harsh weather while shading floor-to-ceiling glass panels.
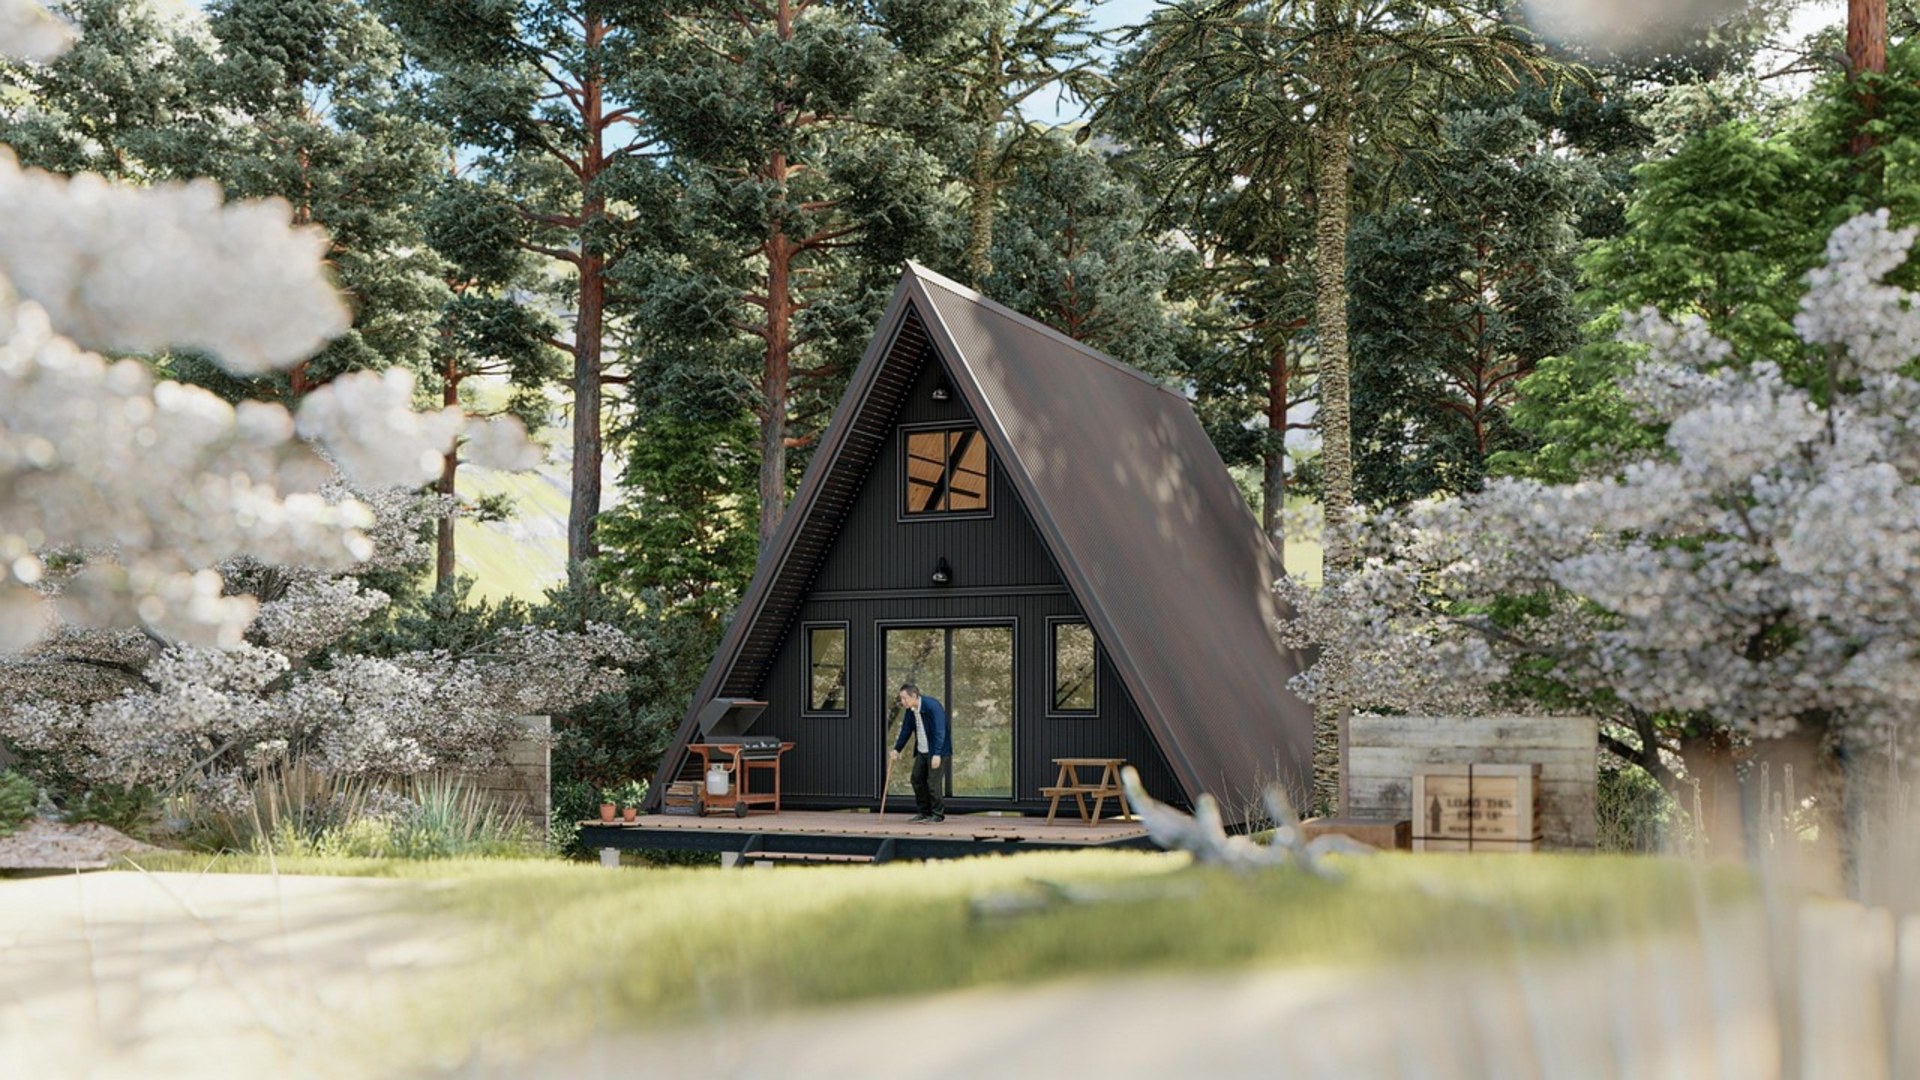
©Pixabay / distelAPPArath
15. Nakagin Modular Capsule Cell
Designed by Kisho Kurokawa in 1972, each prefabricated capsule measured roughly ten feet by thirteen feet. The compact interiors integrated built-in reel-to-reel tape decks, fold-down desks, and round port windows designed for urban professionals.

©Wikimedia / Jordy Meow
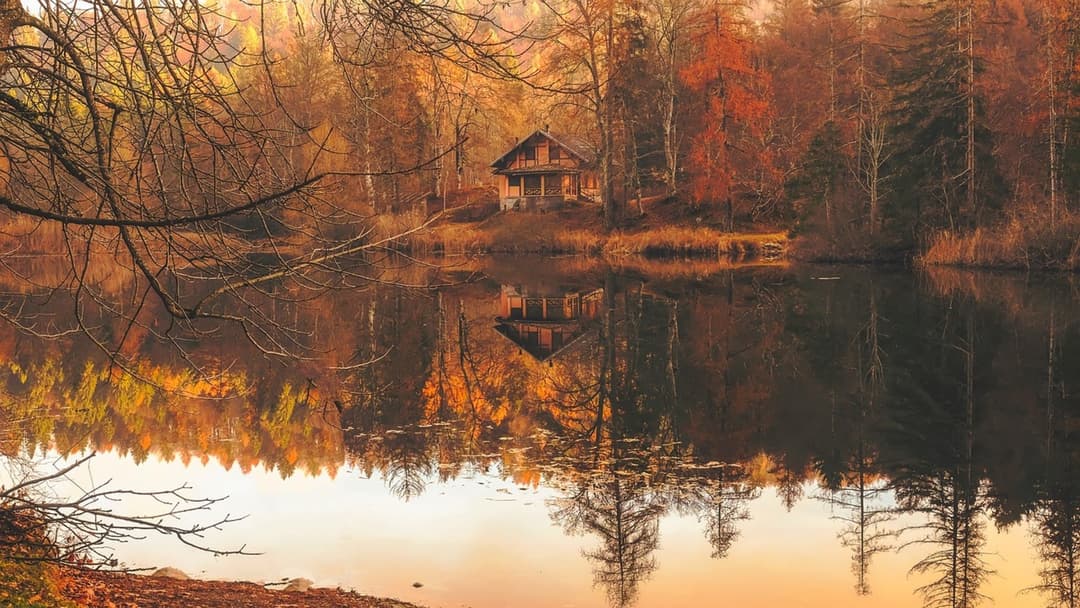
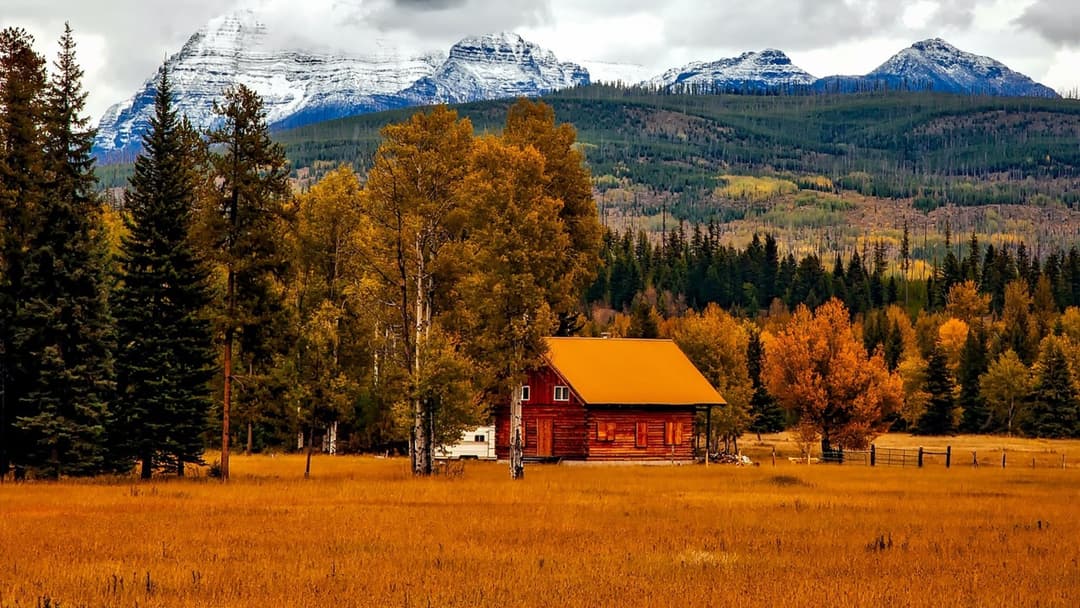
14. Golden Autumn Lakeside Timber Cottage
Perched beside calm reflective waters, this timber cabin uses a sharp roofline to shed heavy seasonal rainfall and snow. The natural pine siding blends into surrounding autumn leaves, offering a quiet waterfront escape.
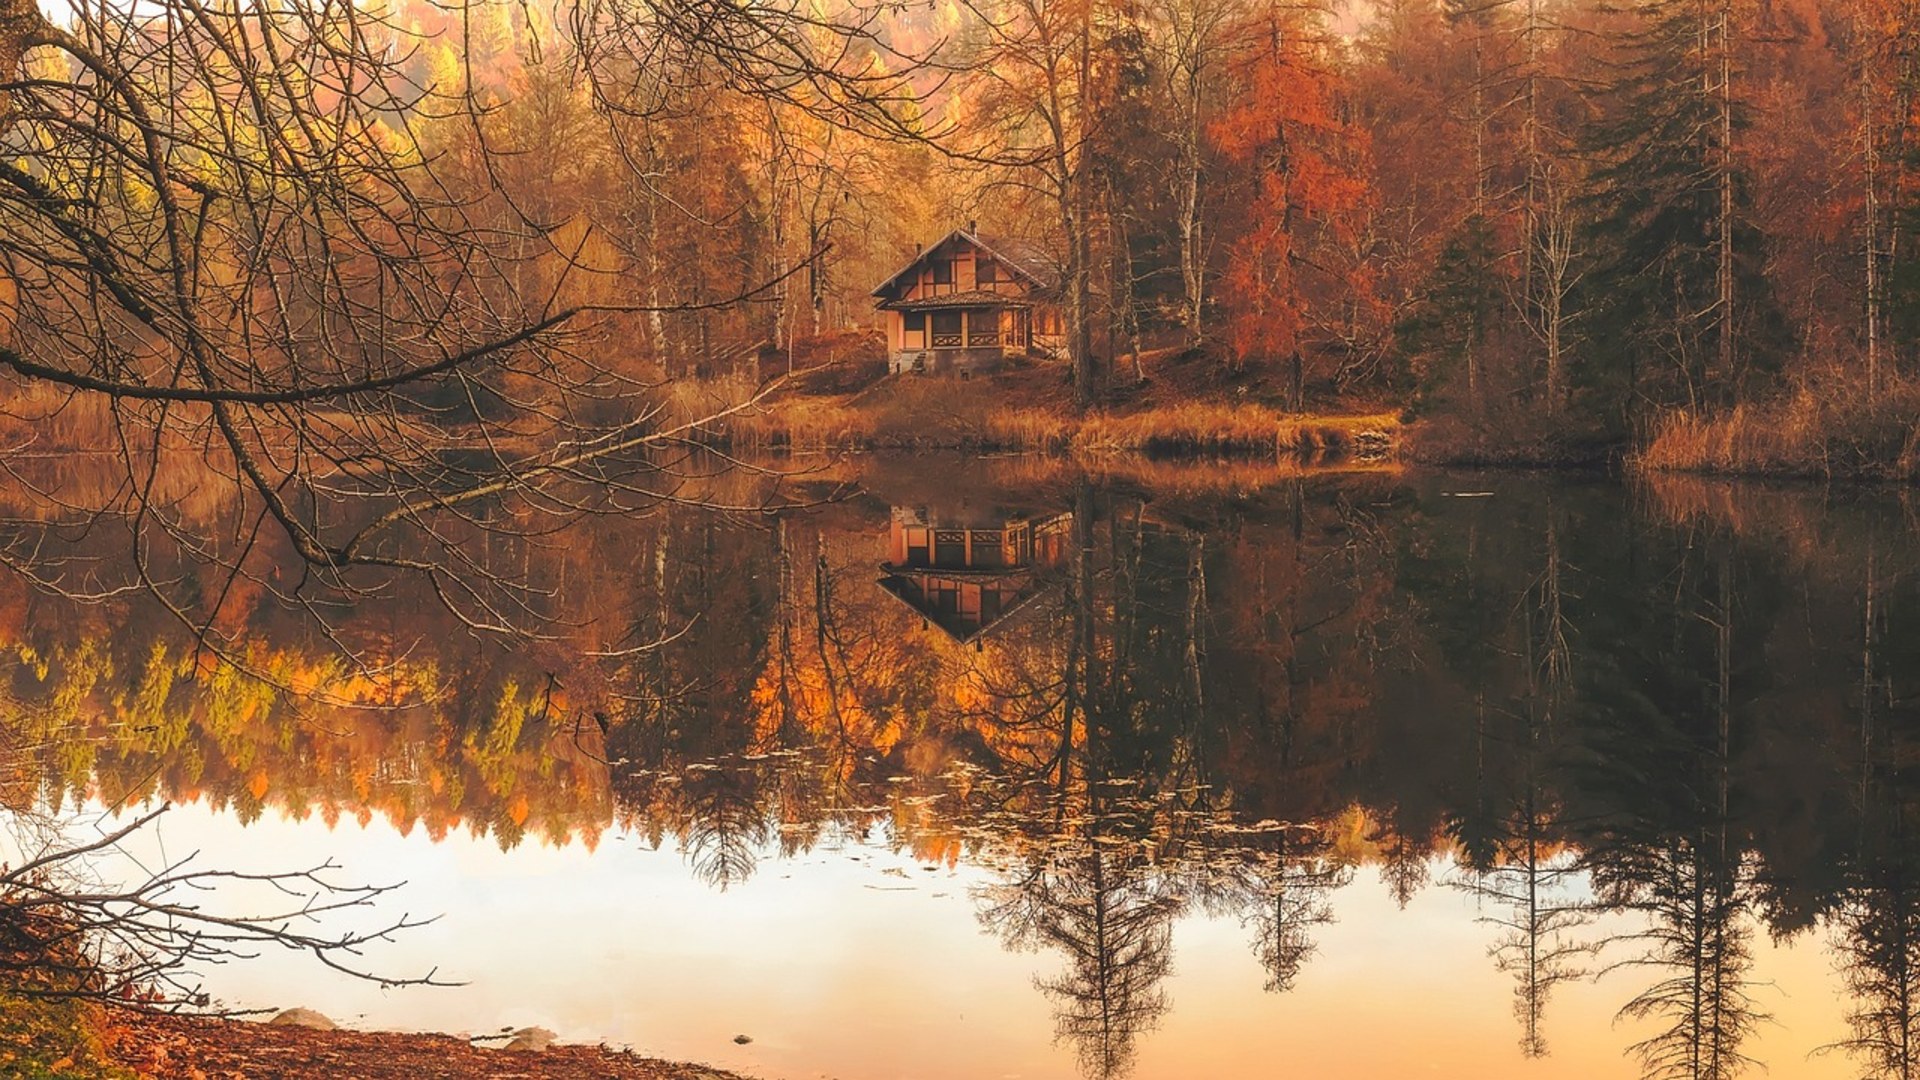
©Pixabay / valentinbaciu
Advertisement
Swipe or tap ▶ to resume the countdown.
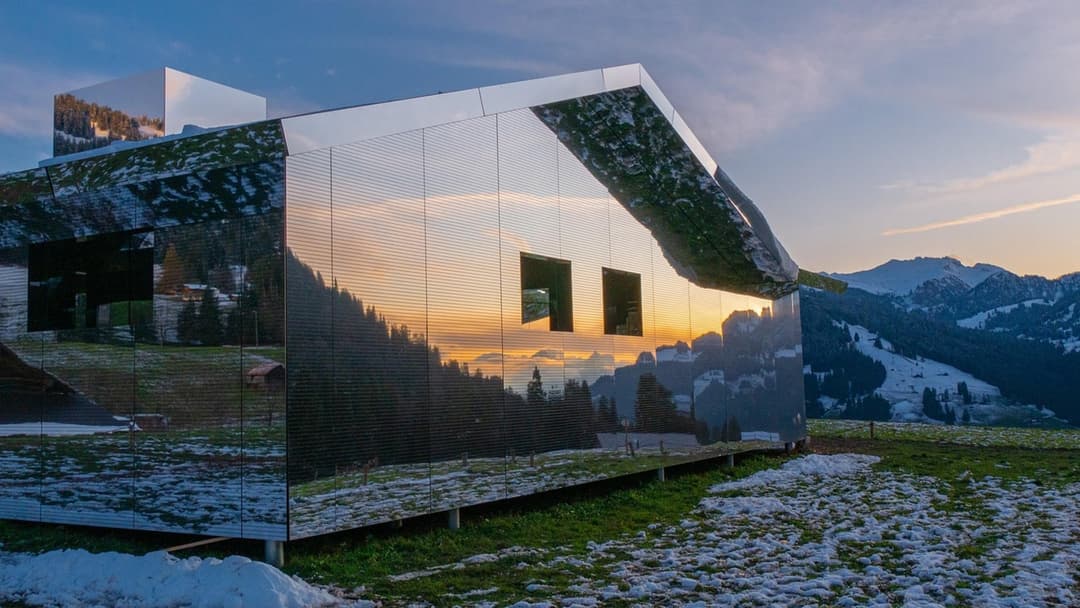
13. Mirrored Glass Reflection Pavilion
Covered in high-performance two-way mirrors, this micro pavilion reflects the surrounding forest and sky. From the outside, the home almost vanishes into the trees, while occupants inside look out through clear floor-to-ceiling glass.
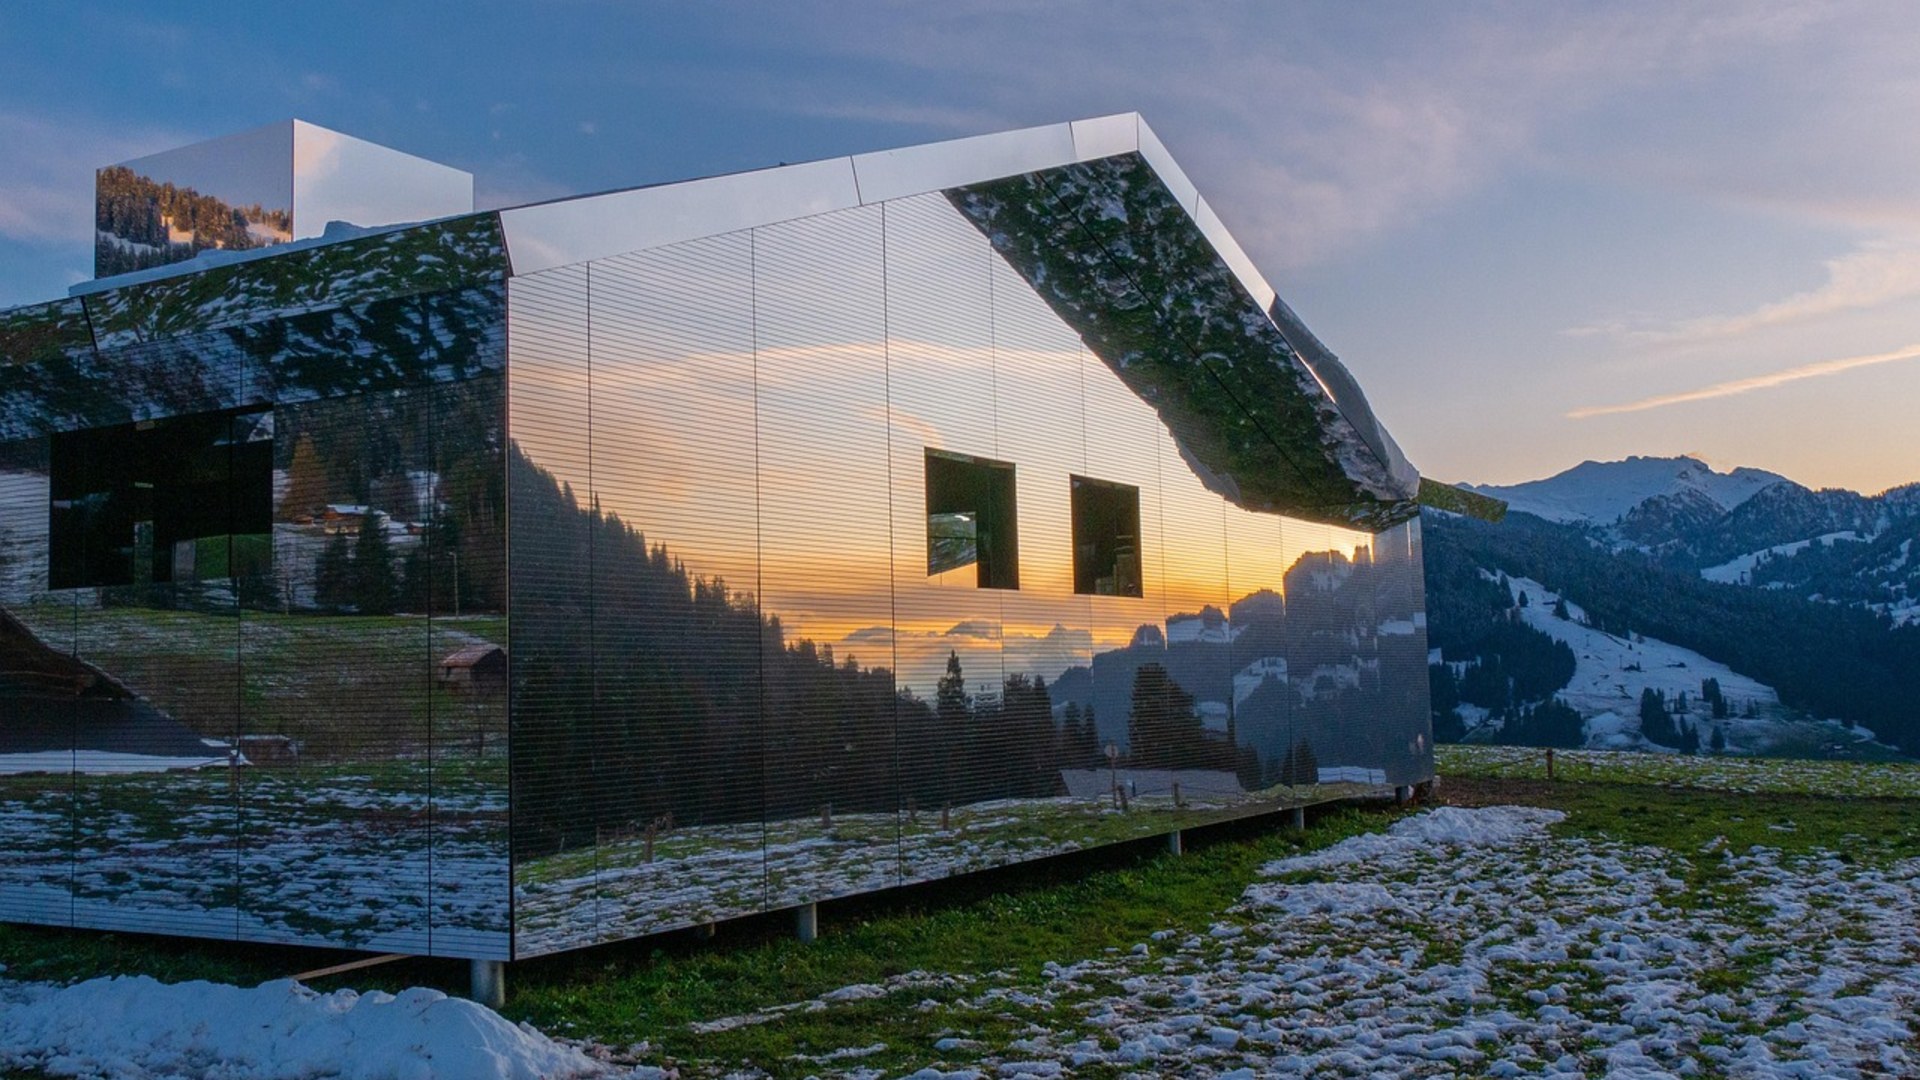
©Pixabay / travelita
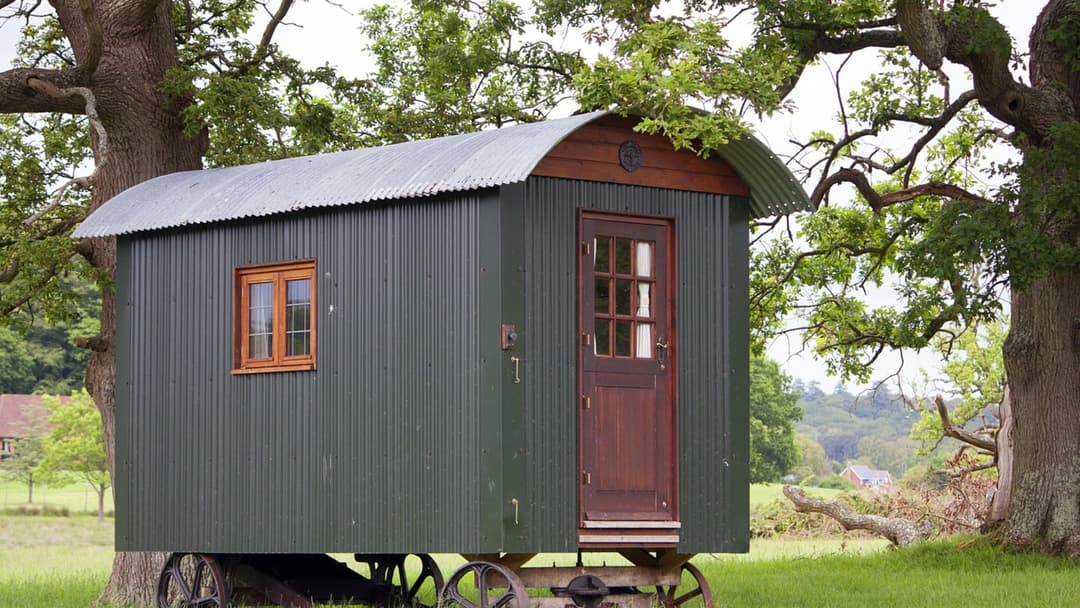
12. Traditional Wheeled Shepherd Hut
Originating on British pasture farms in the nineteenth century, shepherd huts have found new life as cozy modern retreats. A compact wood stove, drop-leaf desk, and raised sleeping nook make clever use of every square inch.
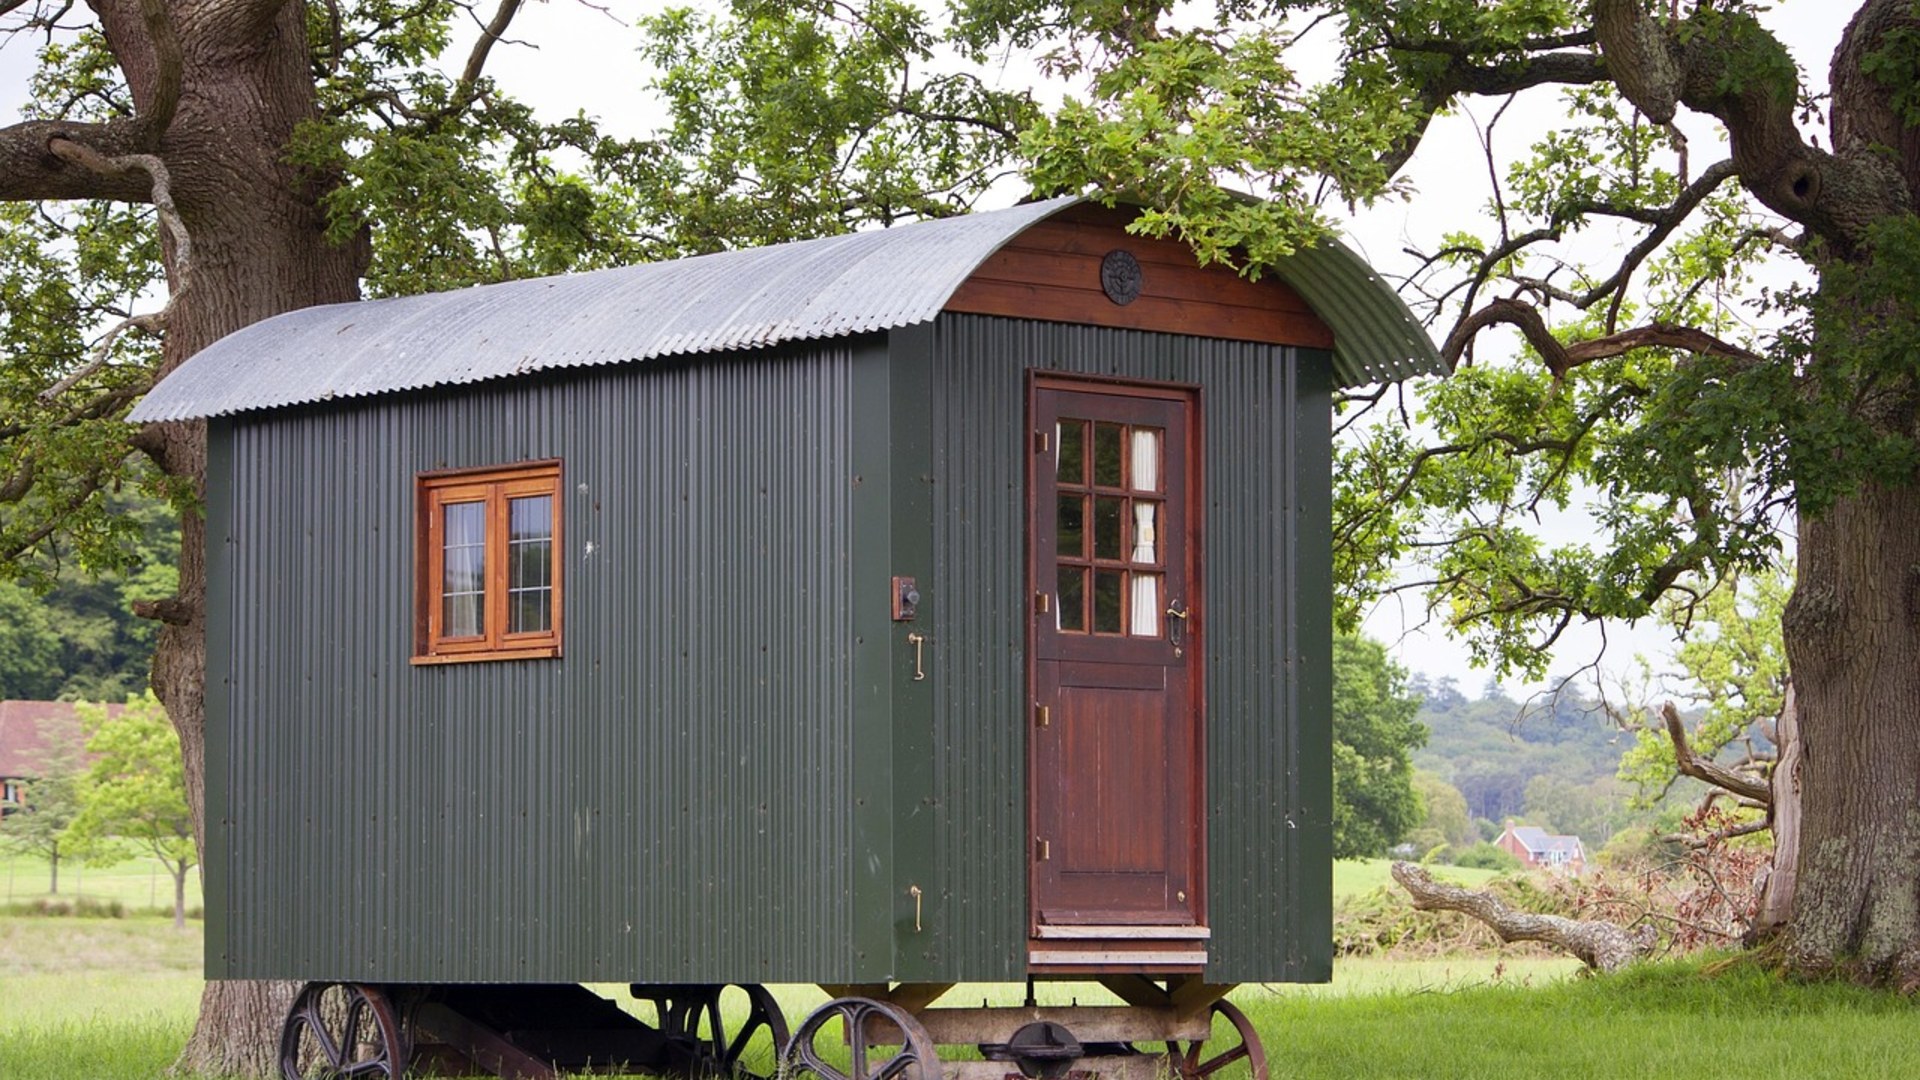
©Pixabay / raymondclarkeimages
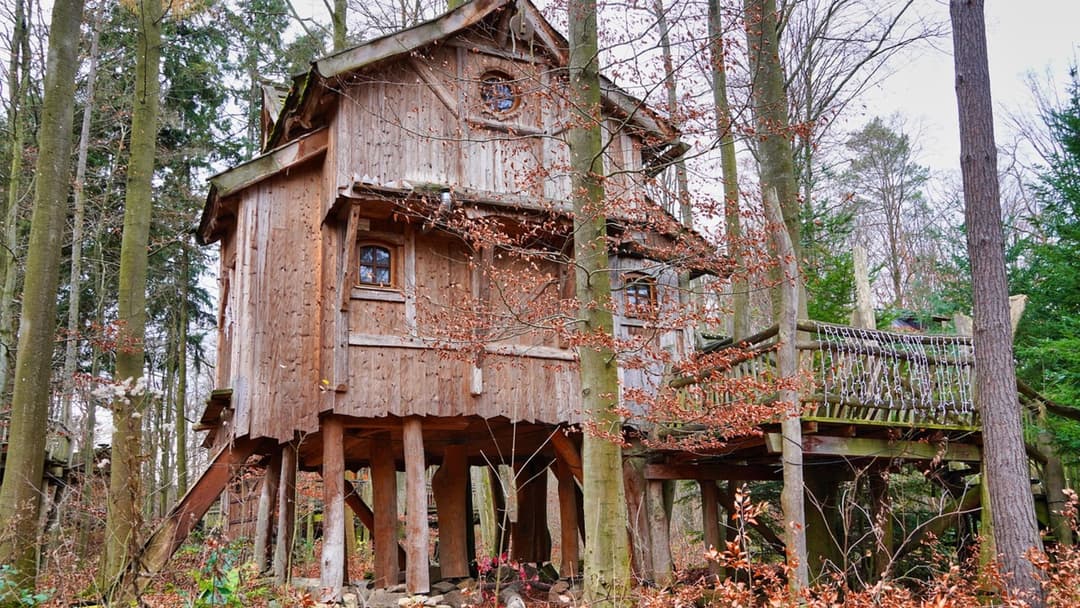
11. Elevated Canopy Treehouse Cottage
Suspended among sturdy forest branches, this handcrafted treehouse uses flexible collar supports to allow trees to sway naturally. A wraparound timber deck provides sweeping canopy views without disturbing the forest floor.
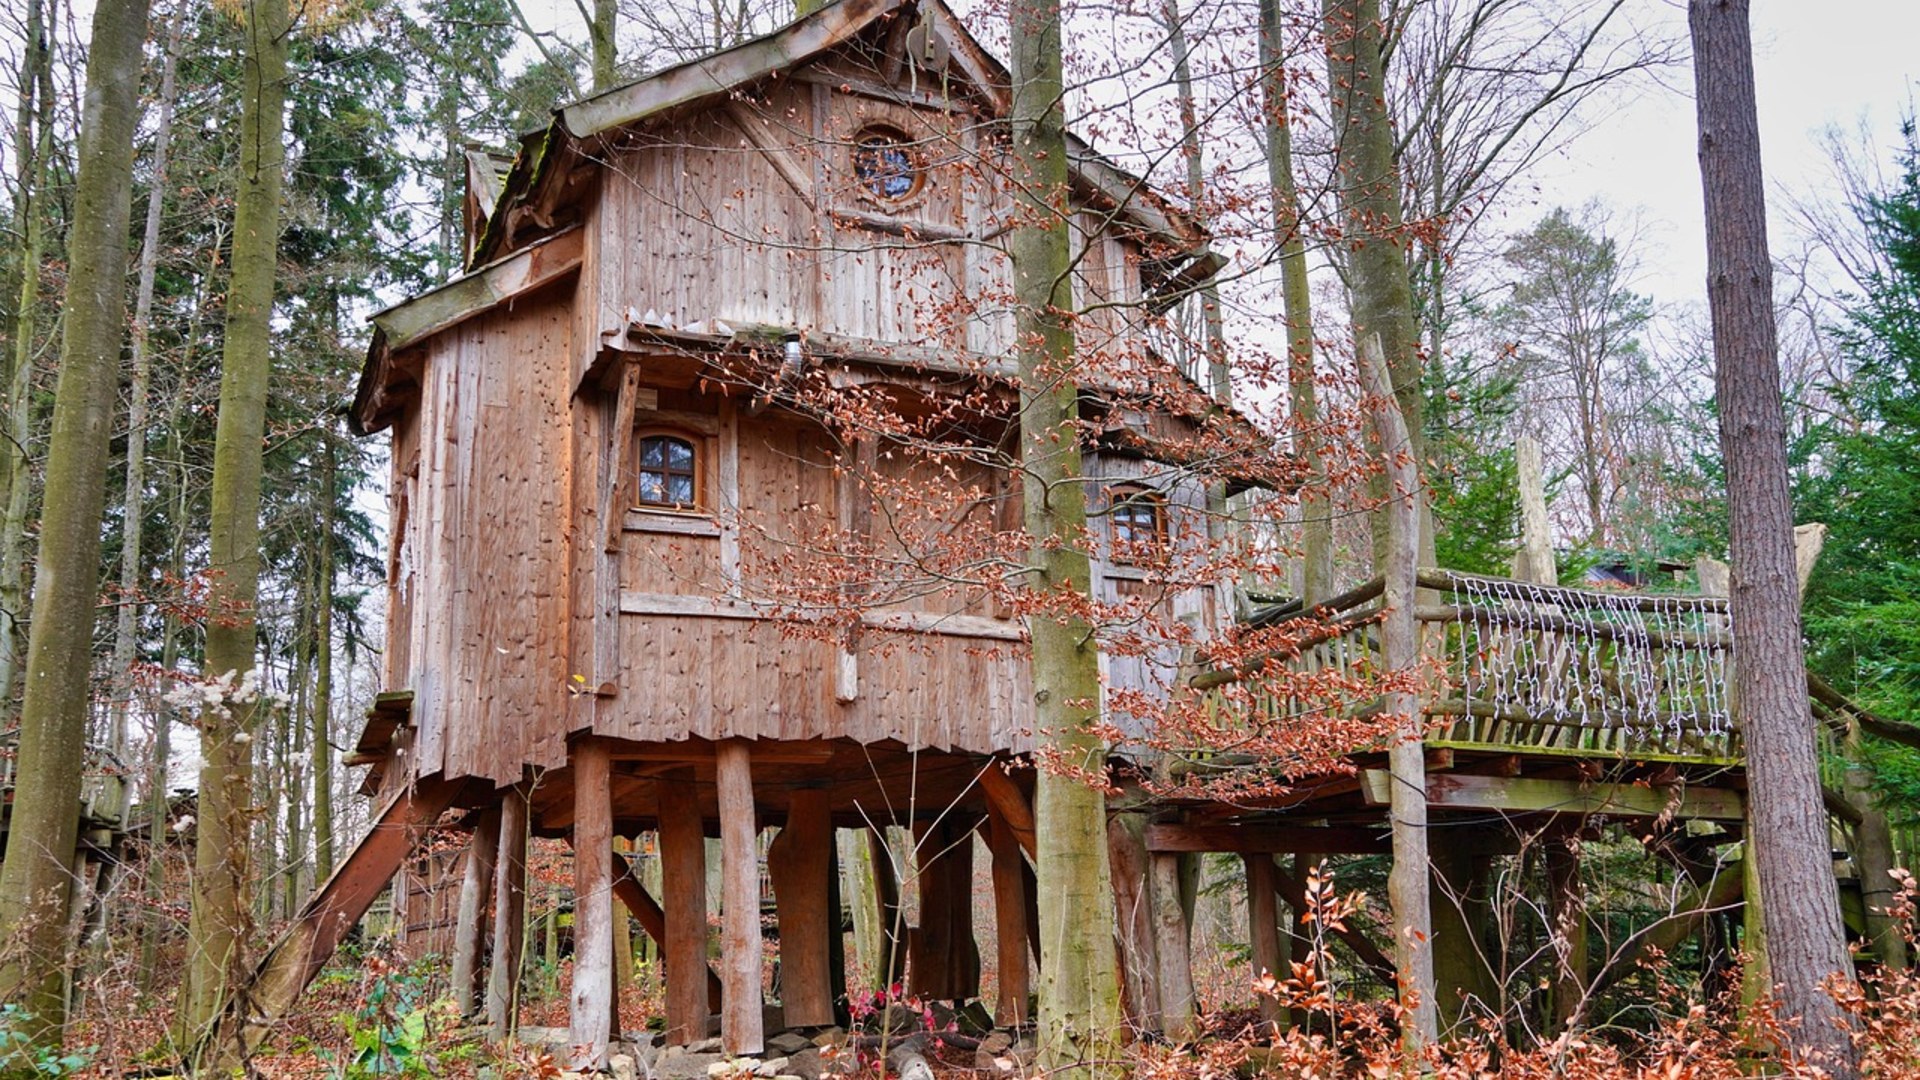
©Pixabay / Tama66
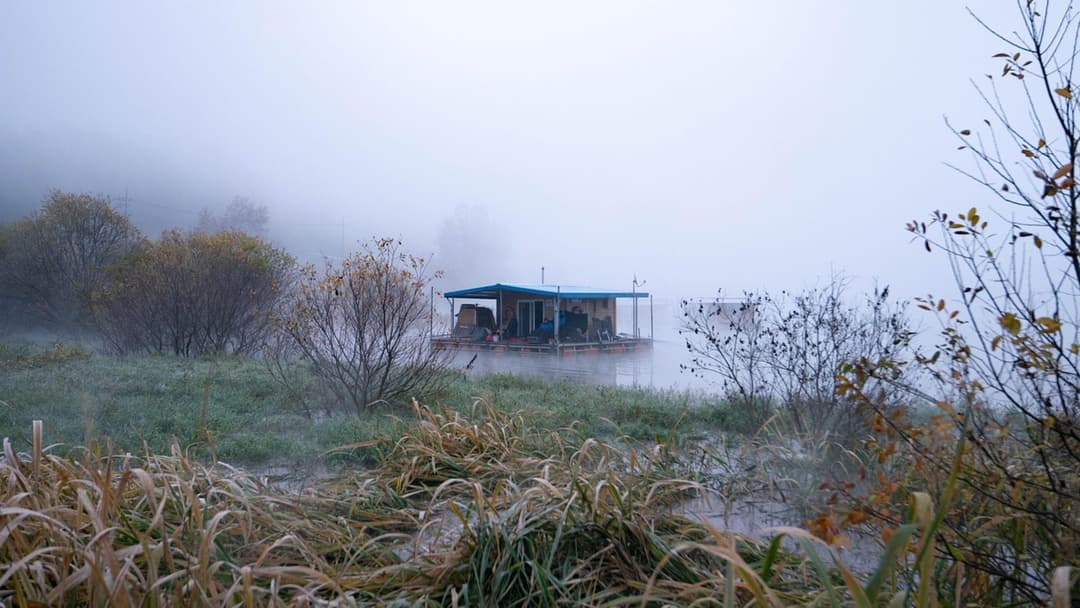
10. Floating Lakefront Waterfront Cabin
Constructed on buoyant pontoons, this floating cabin moves gently with lake currents. Broad wooden decks, screened openings, and solar panels allow occupants to live comfortably on open water while preserving shoreline ecosystems.
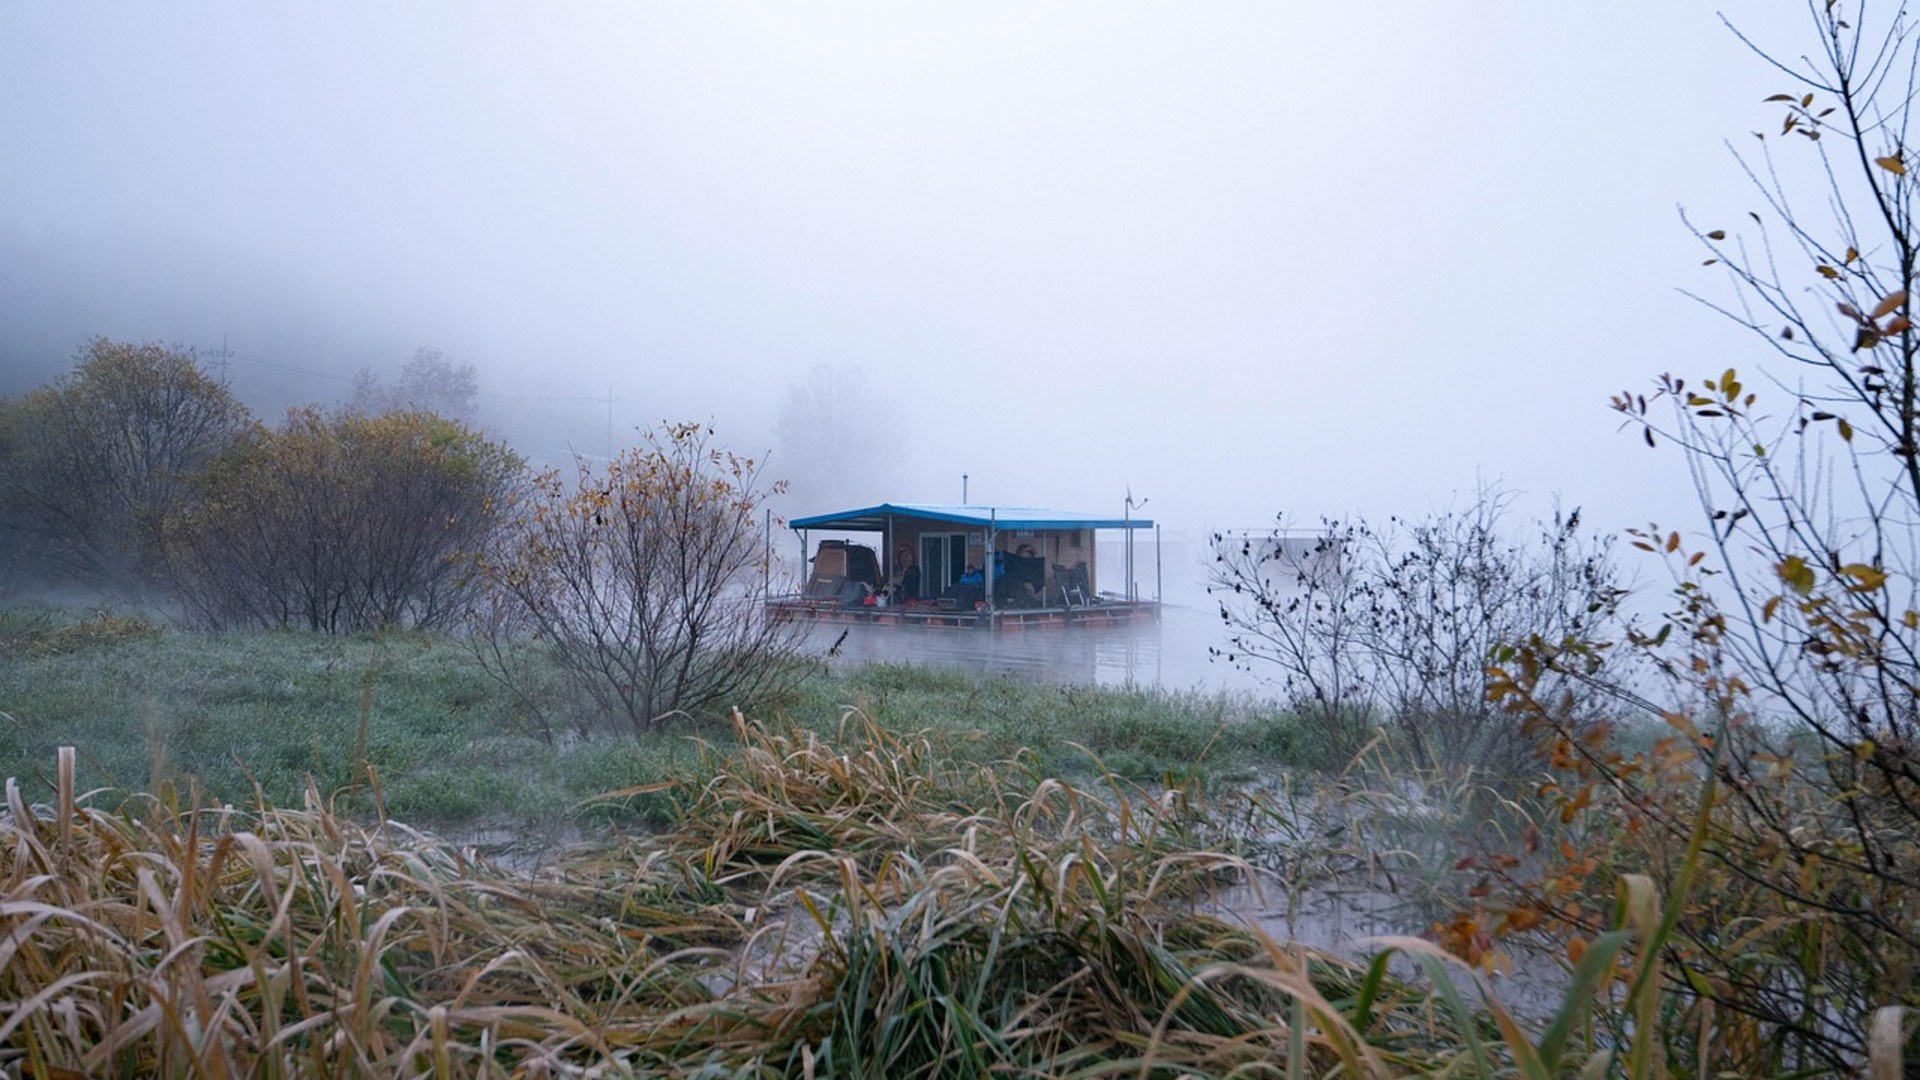
©Pixabay / FelixMittermeier
Advertisement
Swipe or tap ▶ to resume the countdown.
9. Modern Rustic Log Cabin Retreat
This handcrafted log cabin combines interlocking corner notches with modern energy-efficient glazing. The wide front porch extends living space outdoors, keeping the interior footprint small while feeling open and unconfined.
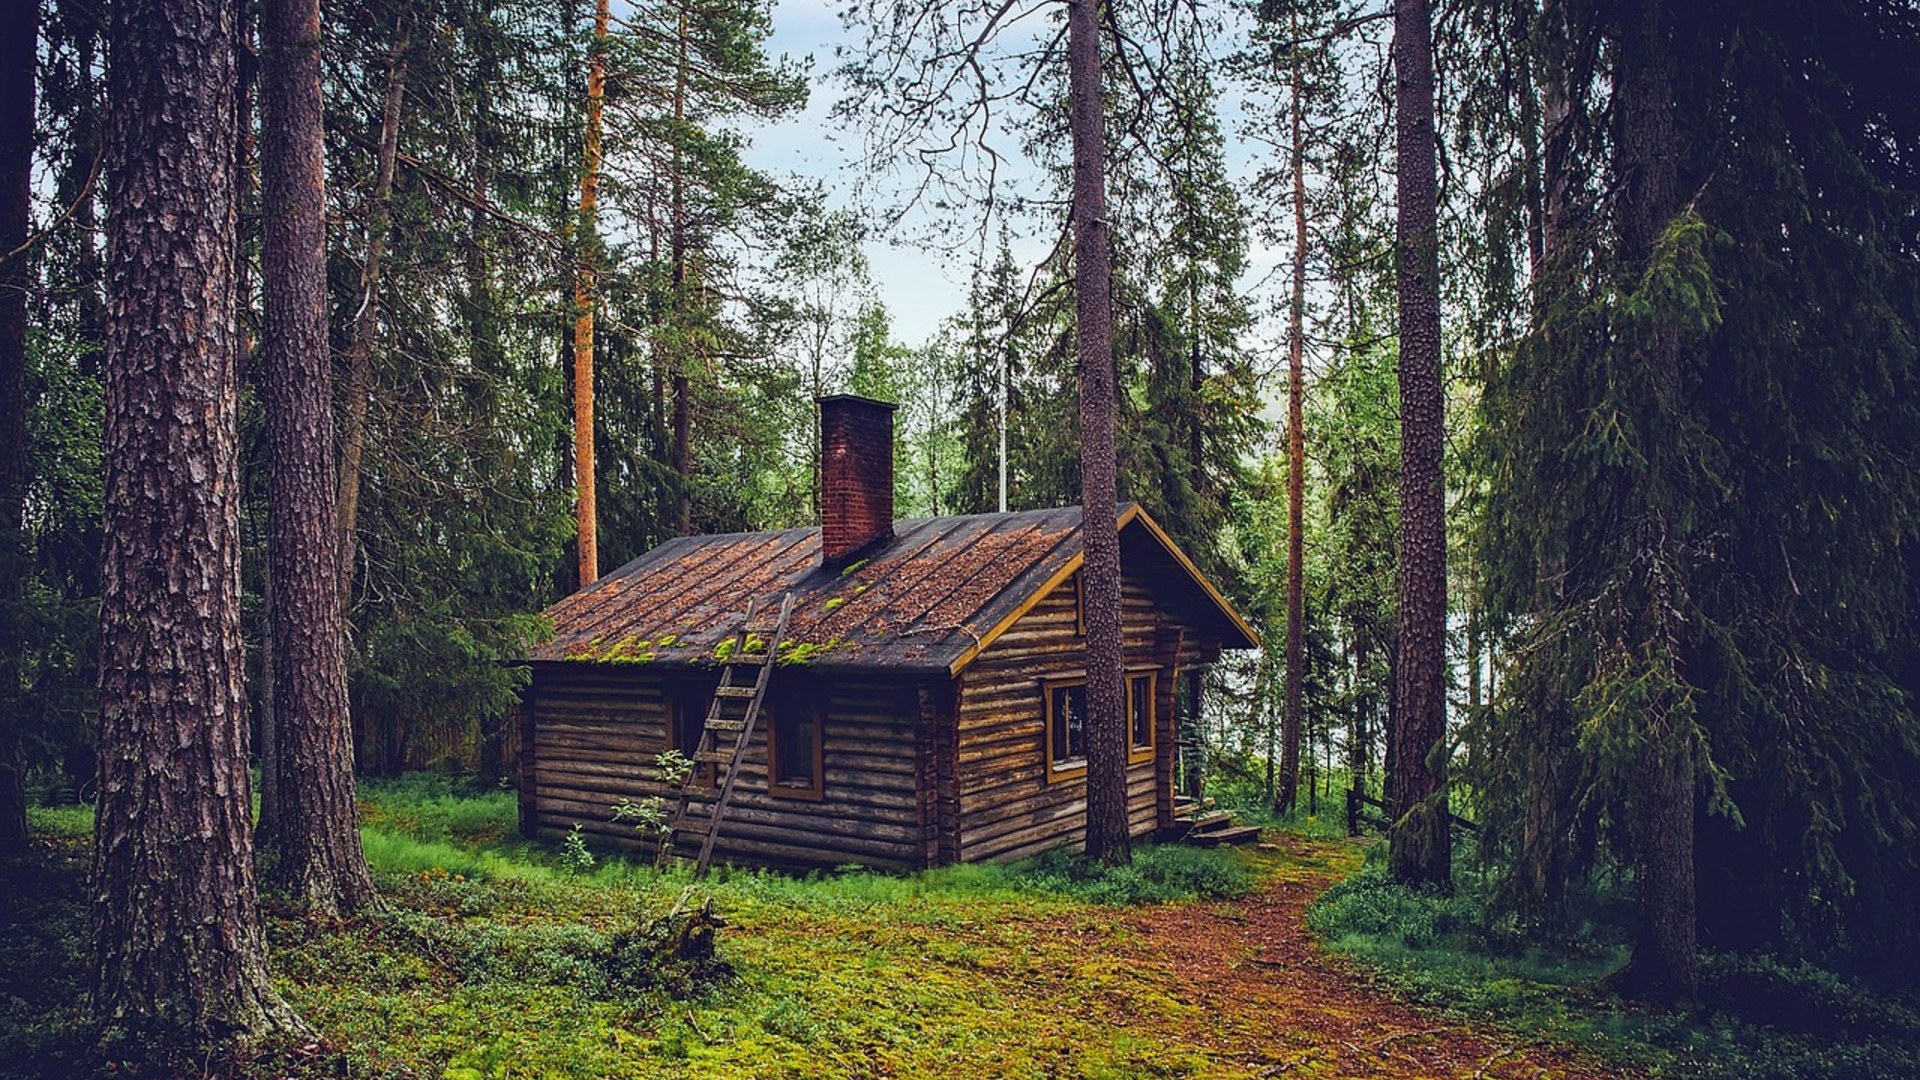
©Pixabay / Free-Photos
8. Swiss Alpine Pasture Bivouac Chalet
Resting on a granite slope in the Swiss Alps, this small refuge features thick stone foundations and heavy pine timbering. Its compact single-room layout centers on a wood-burning hearth that warms the entire shelter through freezing nights.
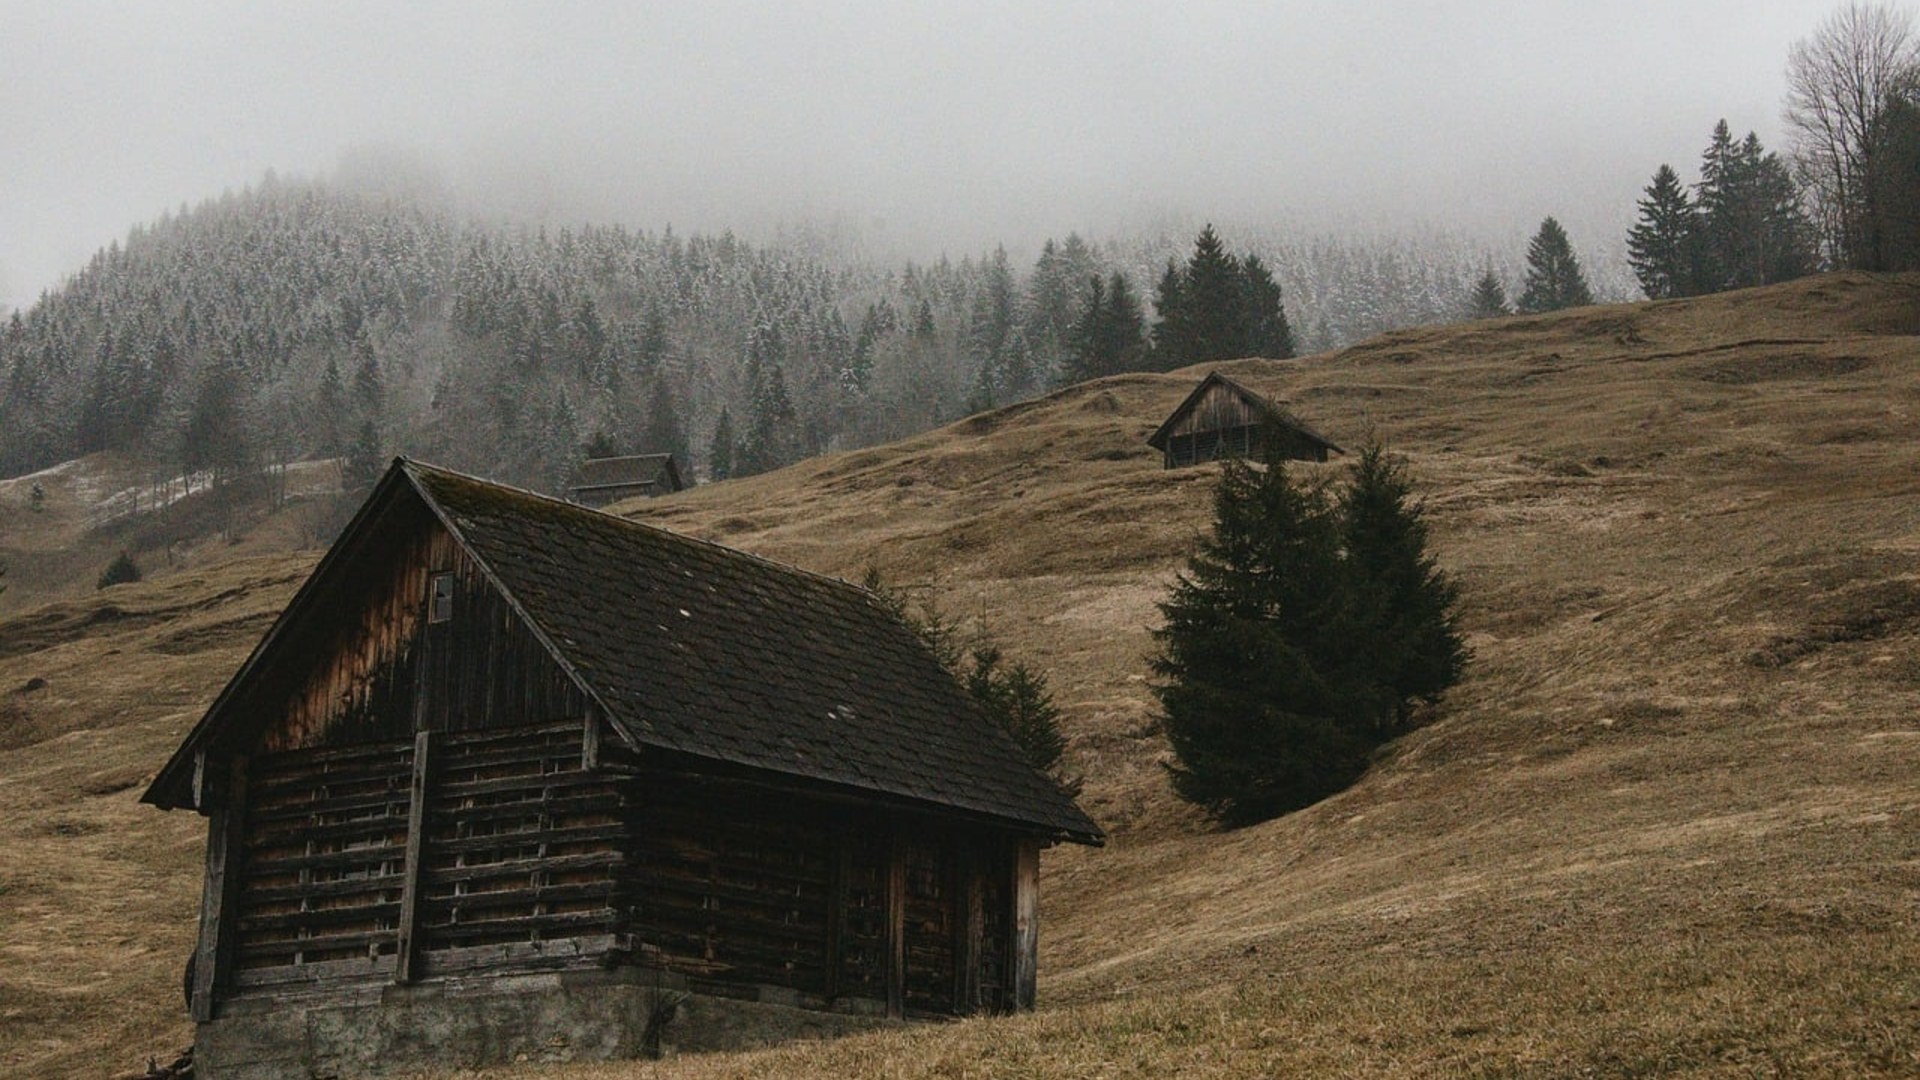
©Pixabay / travelita
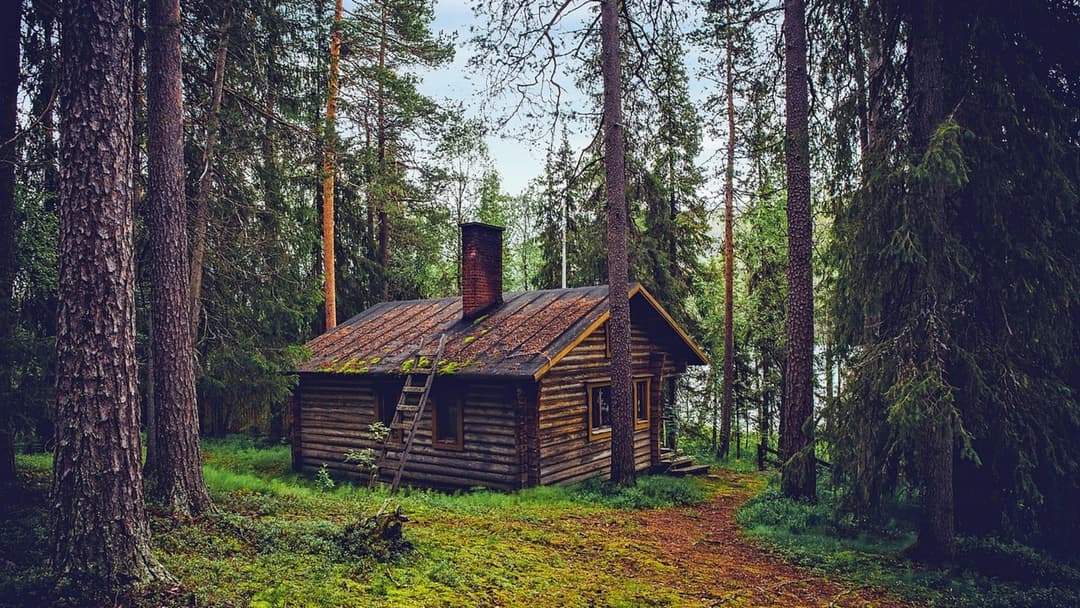
7. Rustic Mountain Forest Log Shack
Built deep in the forest, this low-profile timber cabin uses wide-plank construction and rough stone piers. The wide horizontal facade catches golden mountain light and offers an unobstructed vista of surrounding pines.
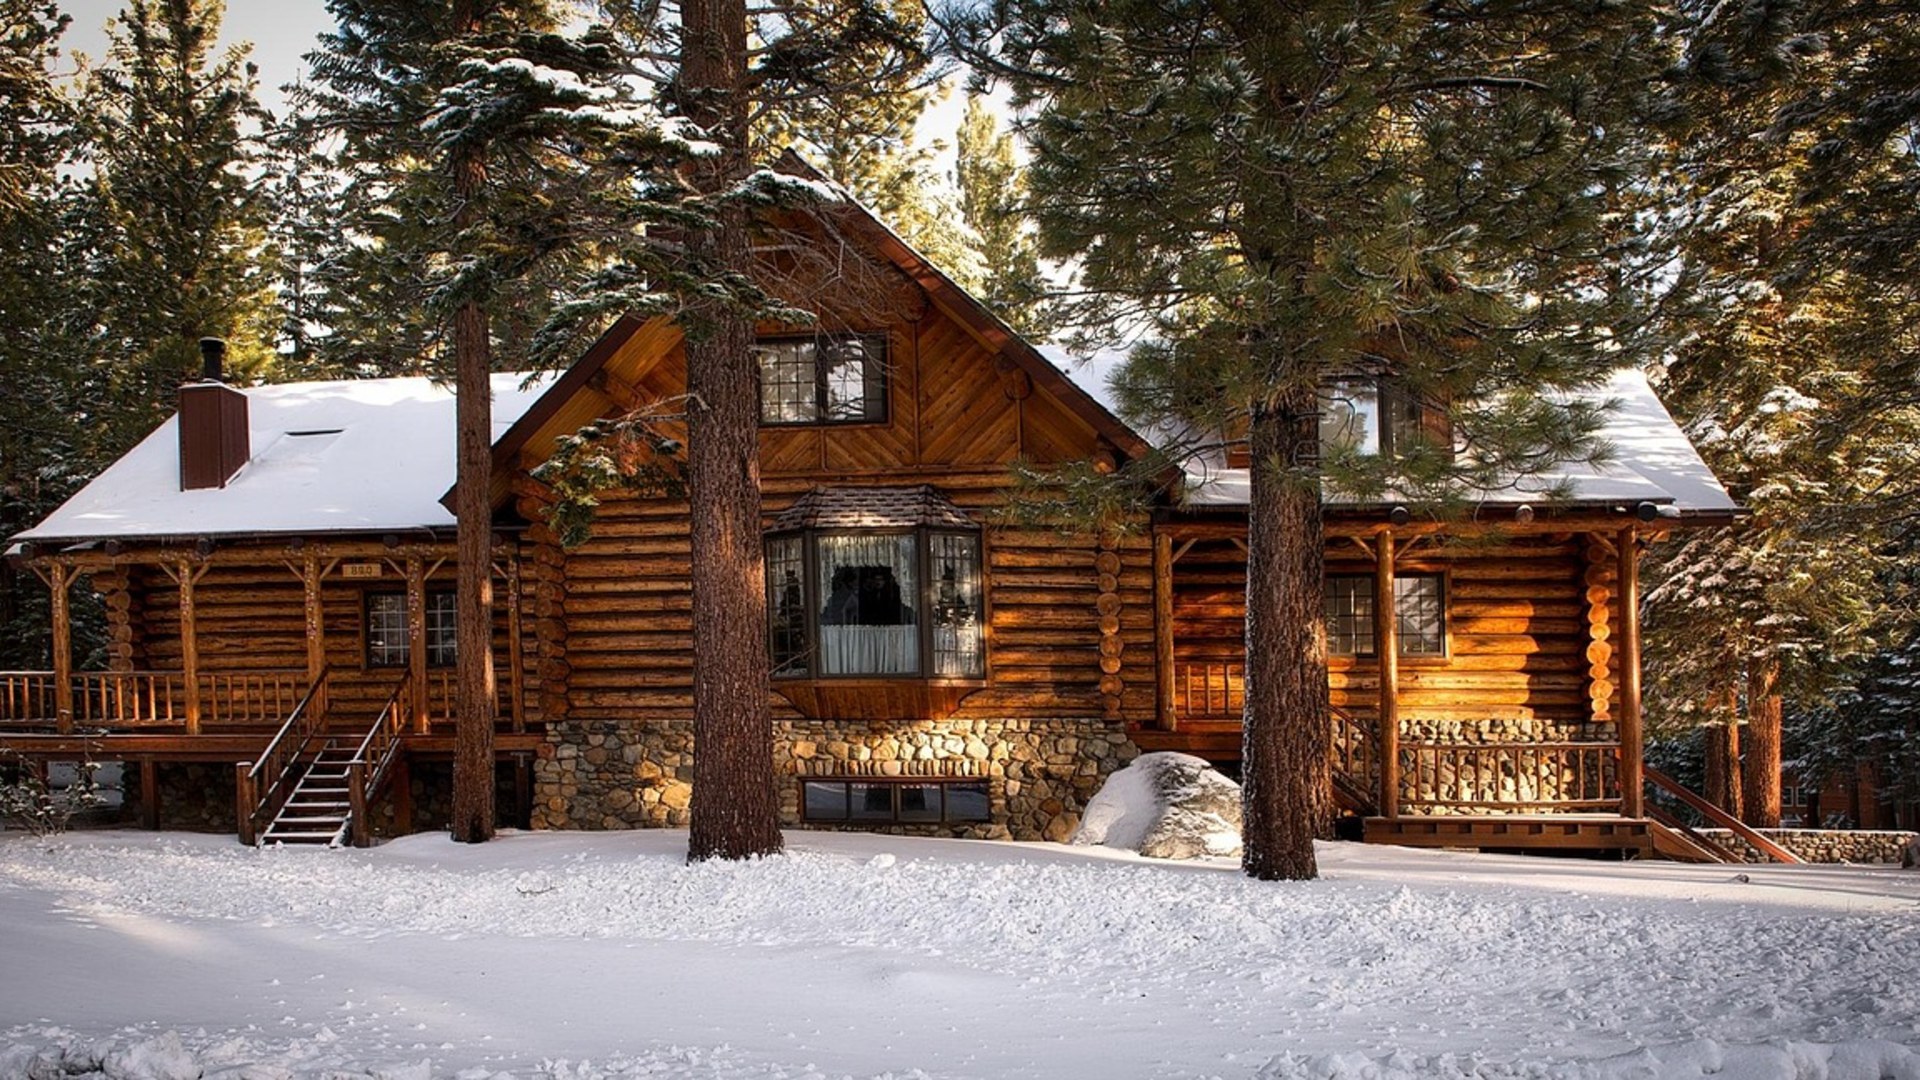
©Pixabay / Free-Photos
6. Scenic Autumn Valley Timber Haven
Surrounded by bright yellow birch and maple trees, this compact wooden haven uses large front windows to capture daylight during short autumn afternoons. The small thermal envelope keeps heating costs exceptionally low.
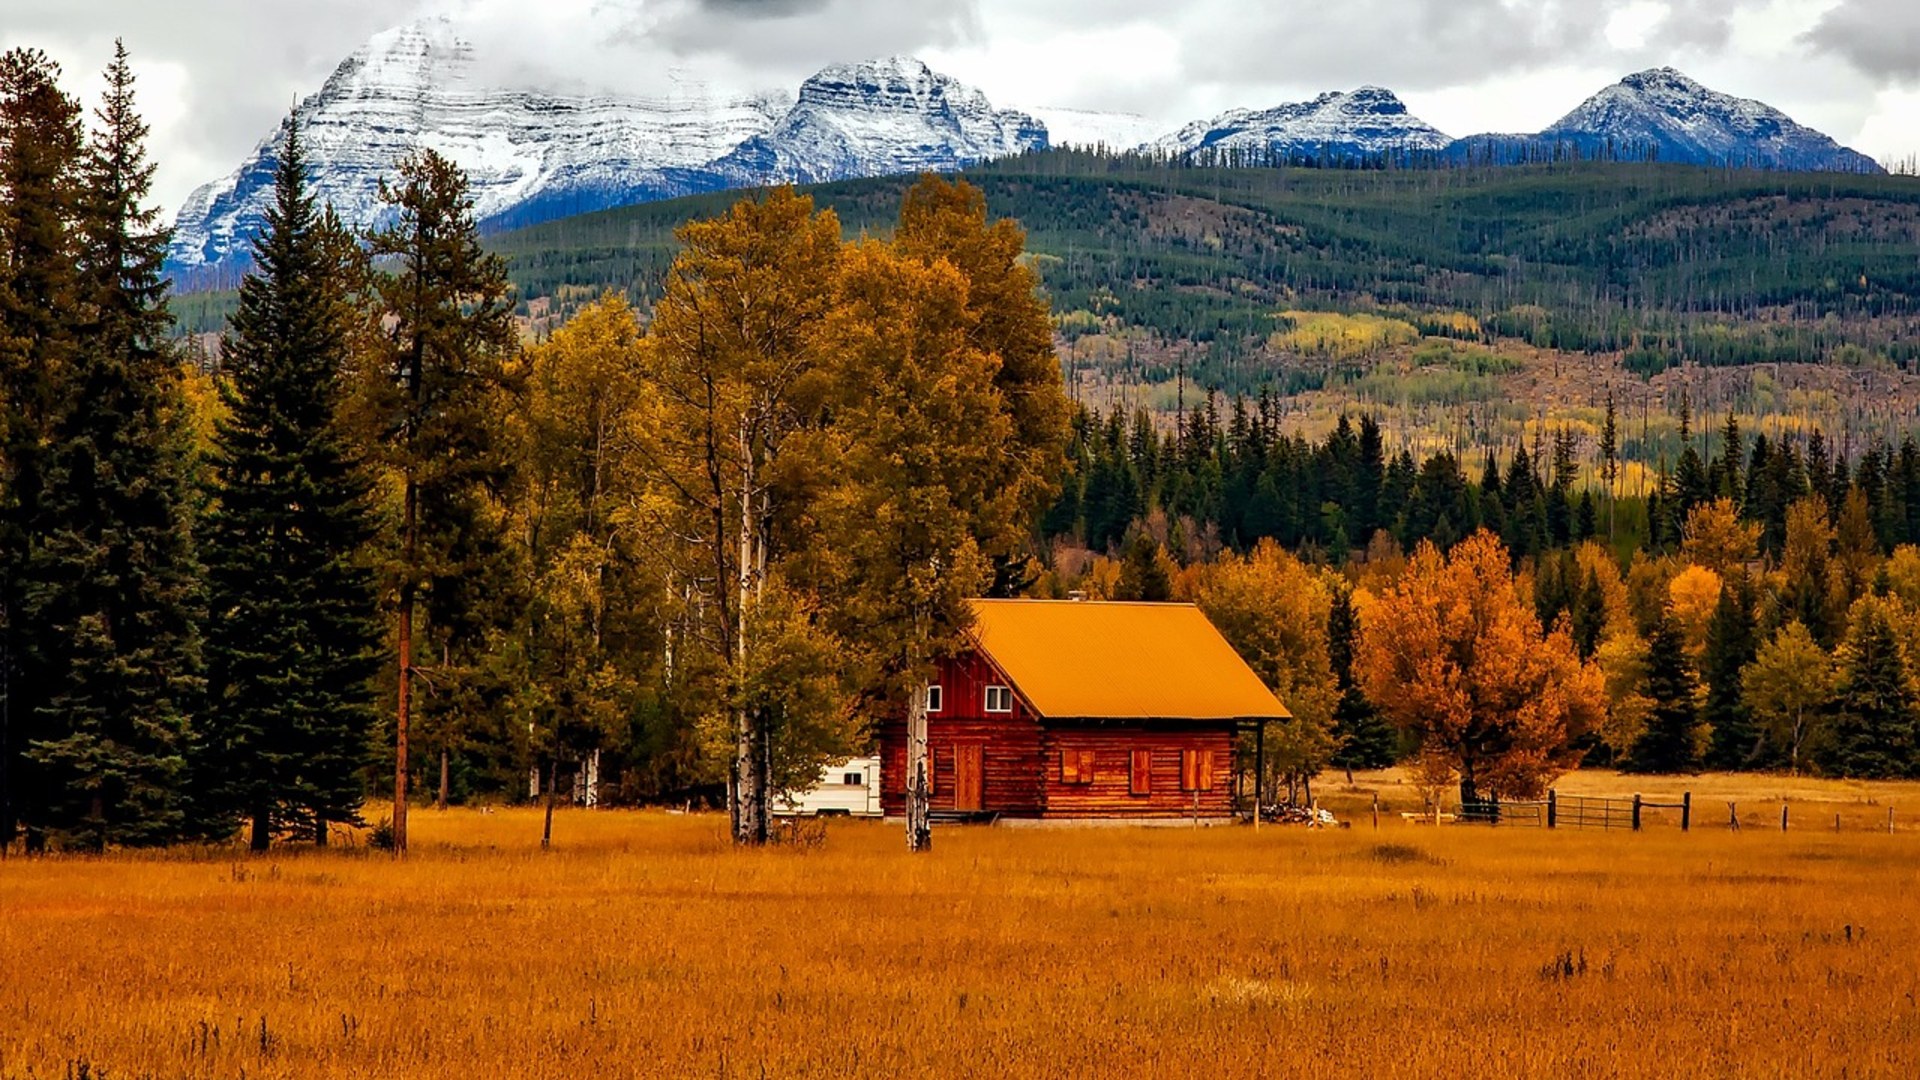
©Pixabay / valentinbaciu
Advertisement
Swipe or tap ▶ to resume the countdown.
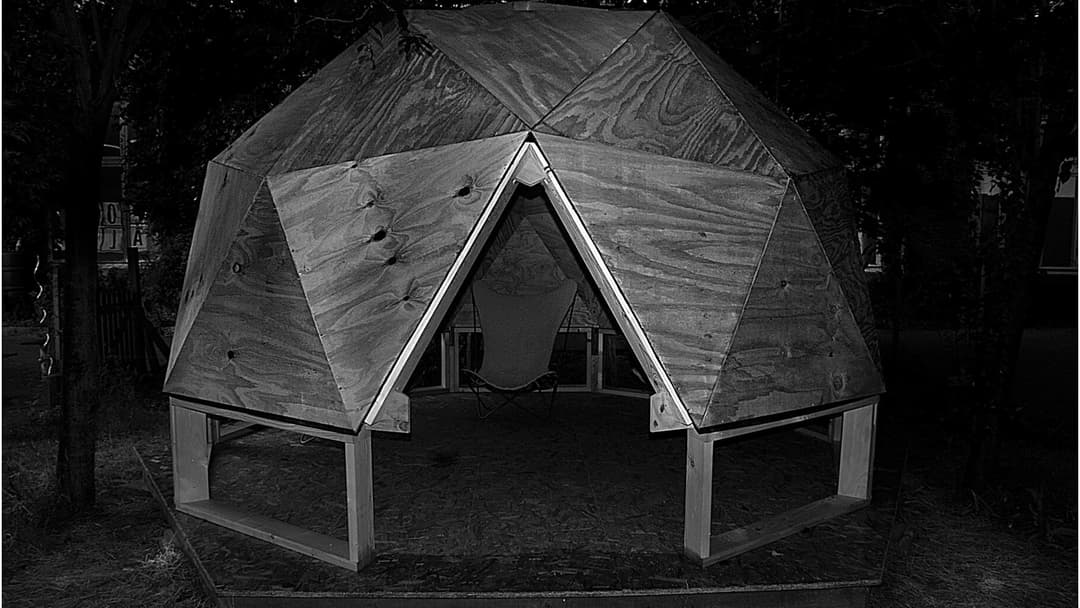
5. Moktamee Sustainable Living Pod
The Moktamee pod combines prefabricated curved timber arches with sustainable insulation. Large clerestory windows vent warm air during summer while directing sunlight downward to heat thermal floor tiles in winter.
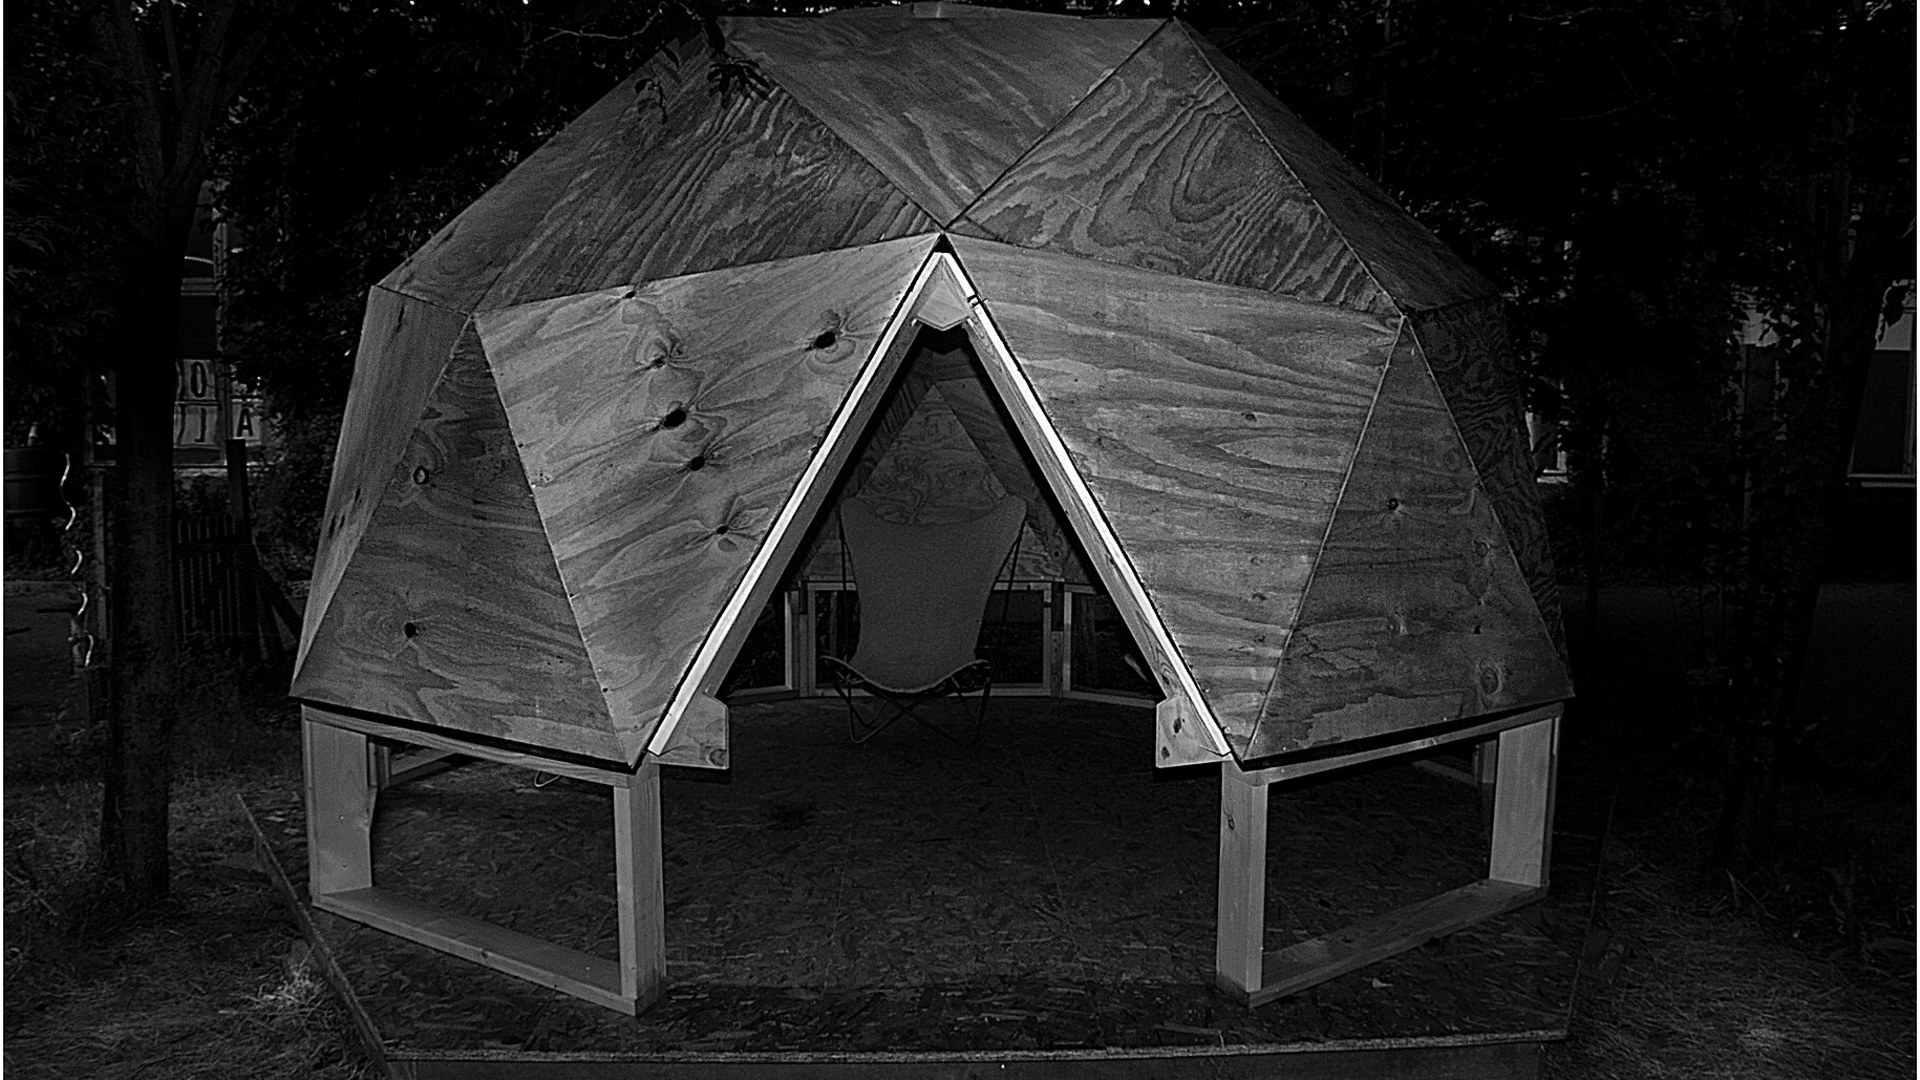
©Wikimedia / Moktamee
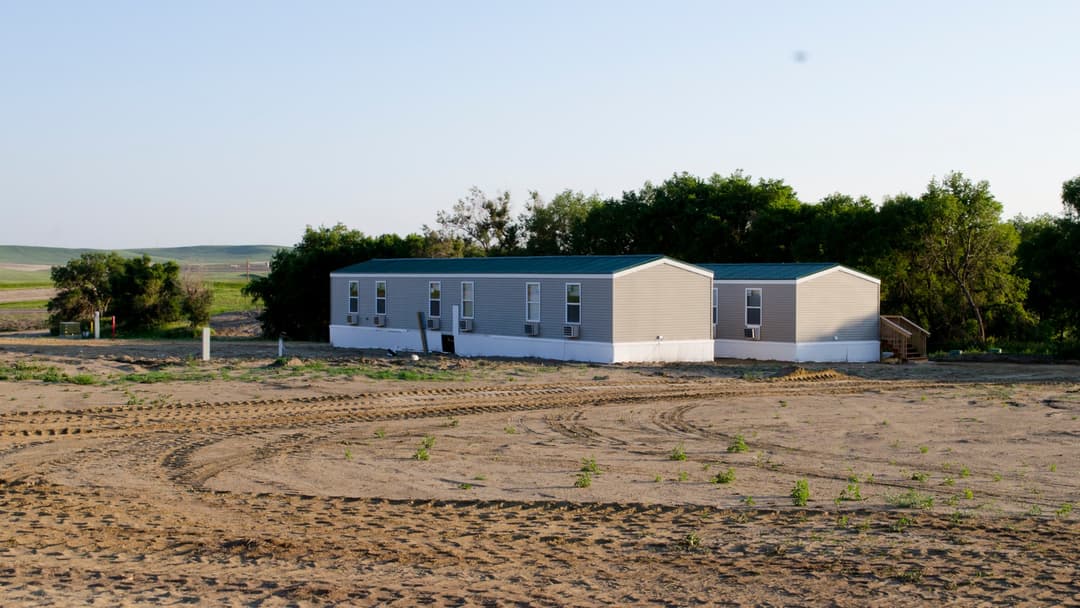
4. Minnesota Mobile Tiny House Model
Built to standard highway towing dimensions, this Minnesota-crafted micro home incorporates vertical cedar siding, standing seam metal roofing, and a dual-loft interior. The mobile design lets owners travel with their home anywhere.
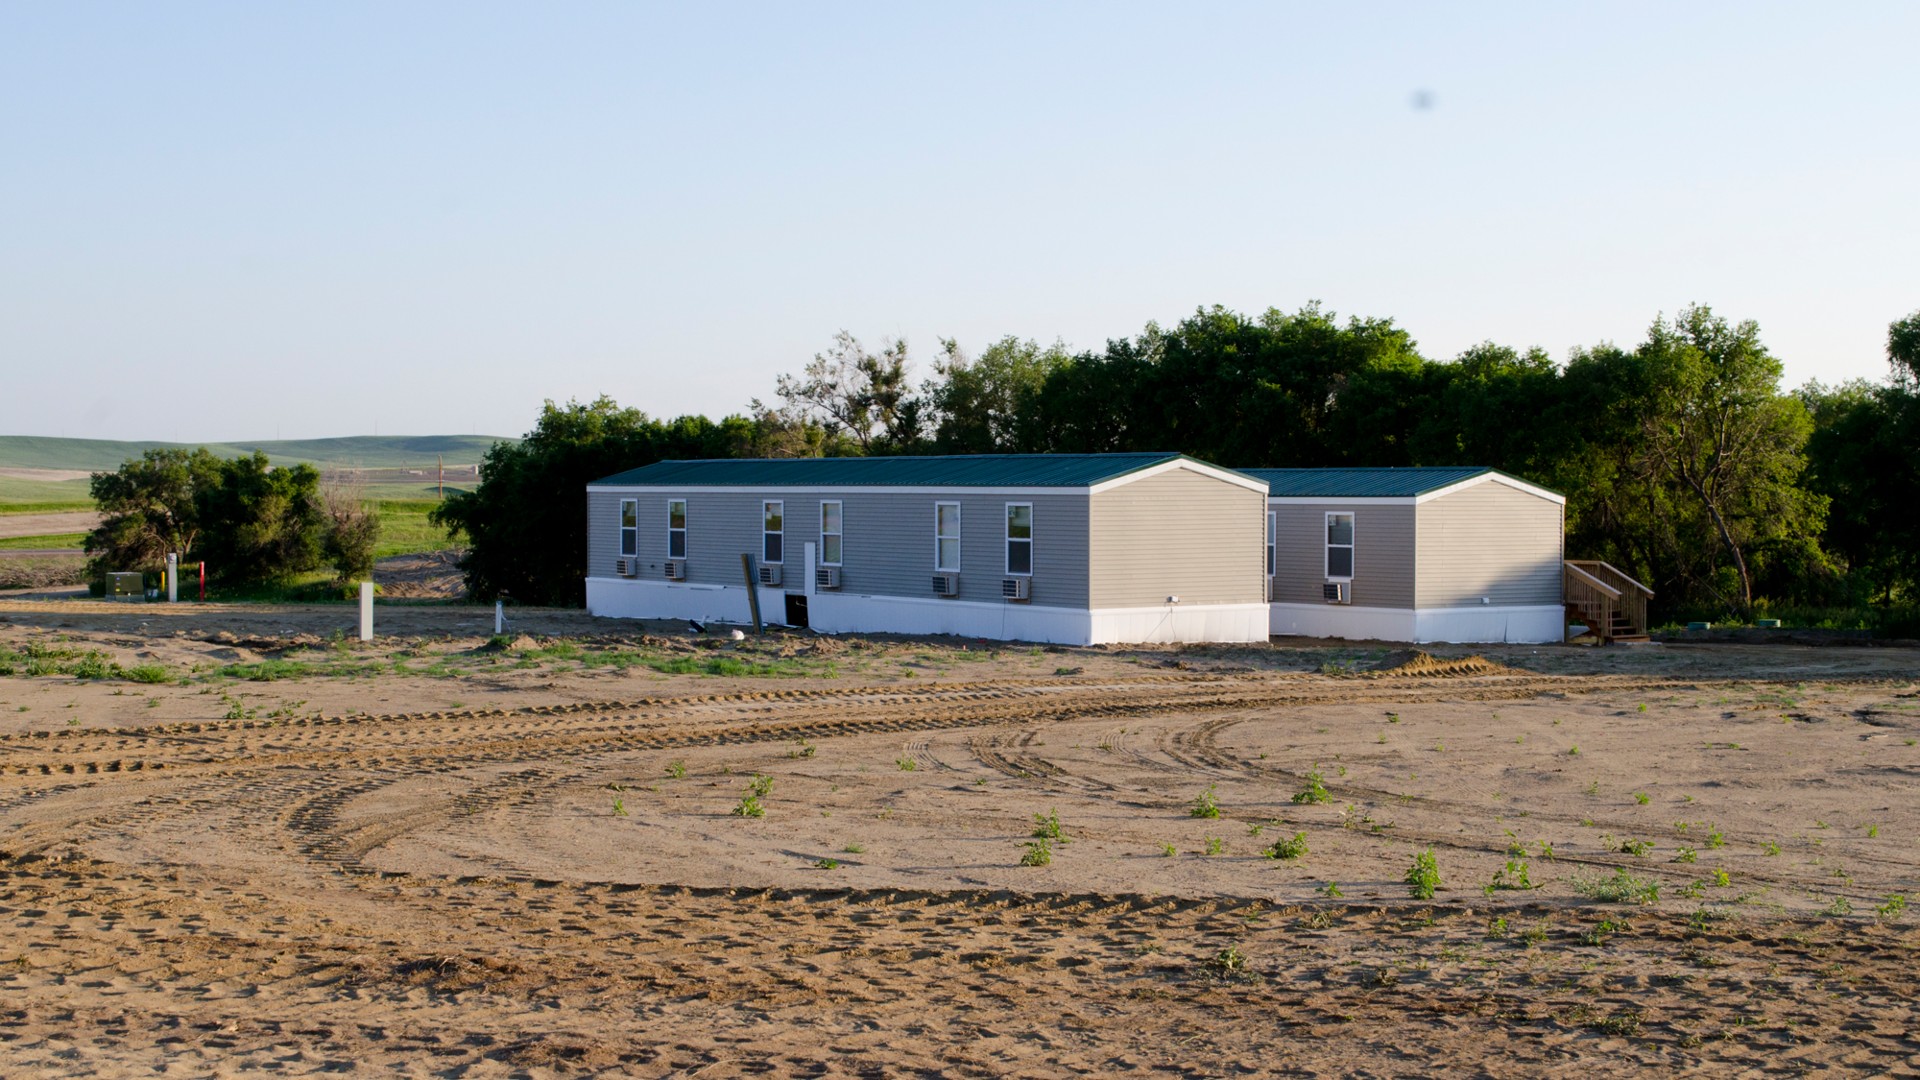
©Wikimedia / Tim Evanson
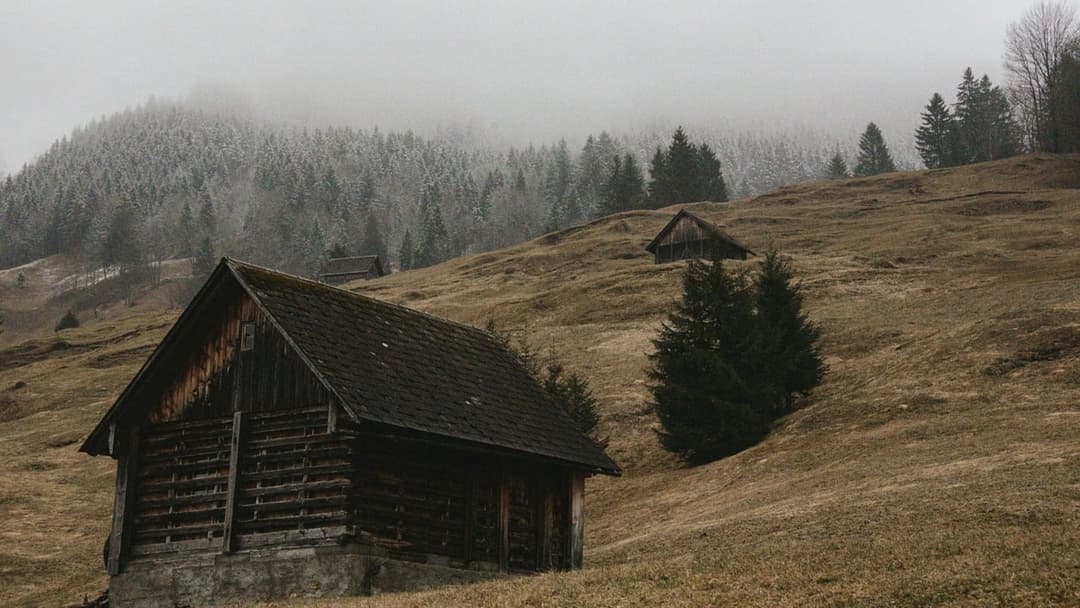
3. Alpine Meadow Pasture Hut
High above the tree line, this traditional pasture hut uses a low roof pitch held down by heavy river stones to resist alpine windstorms. The tiny footprint preserves valuable alpine pasture while giving hikers a safe storm refuge.
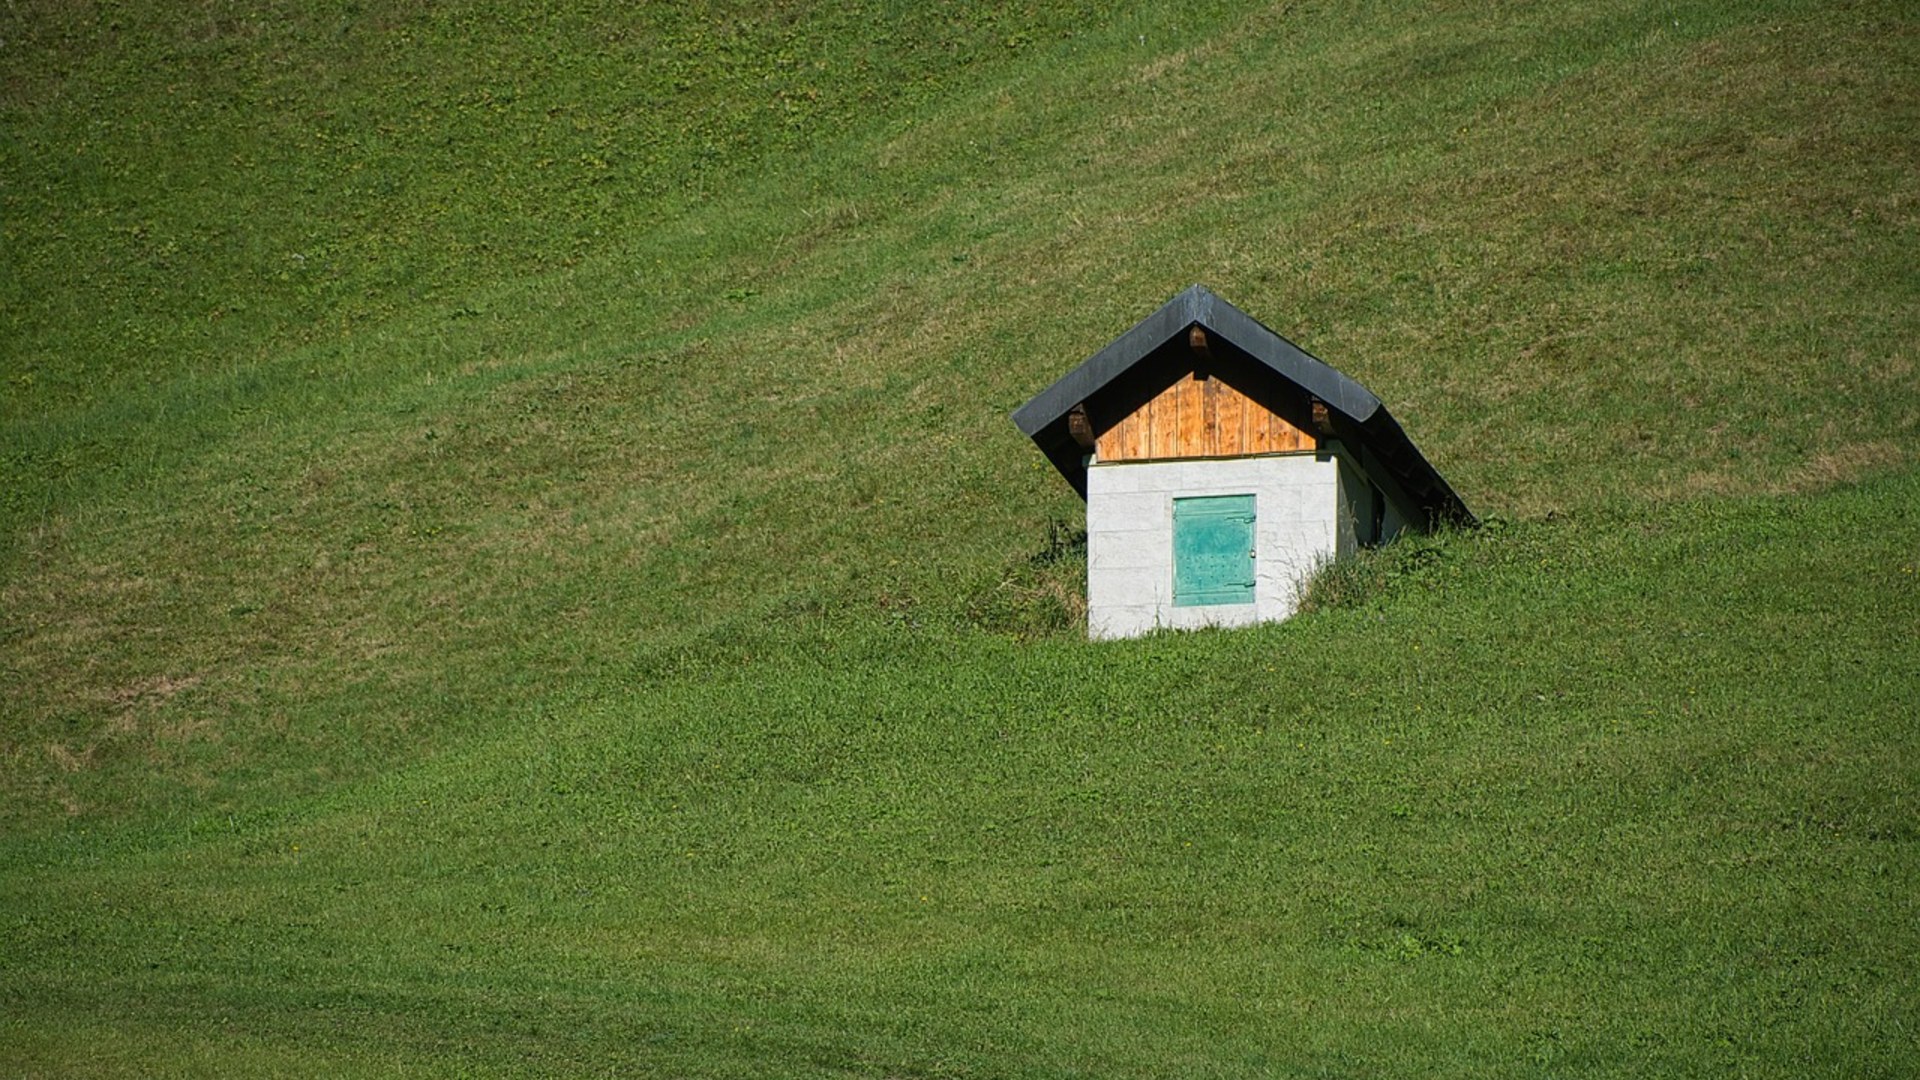
©Pixabay / hbieser
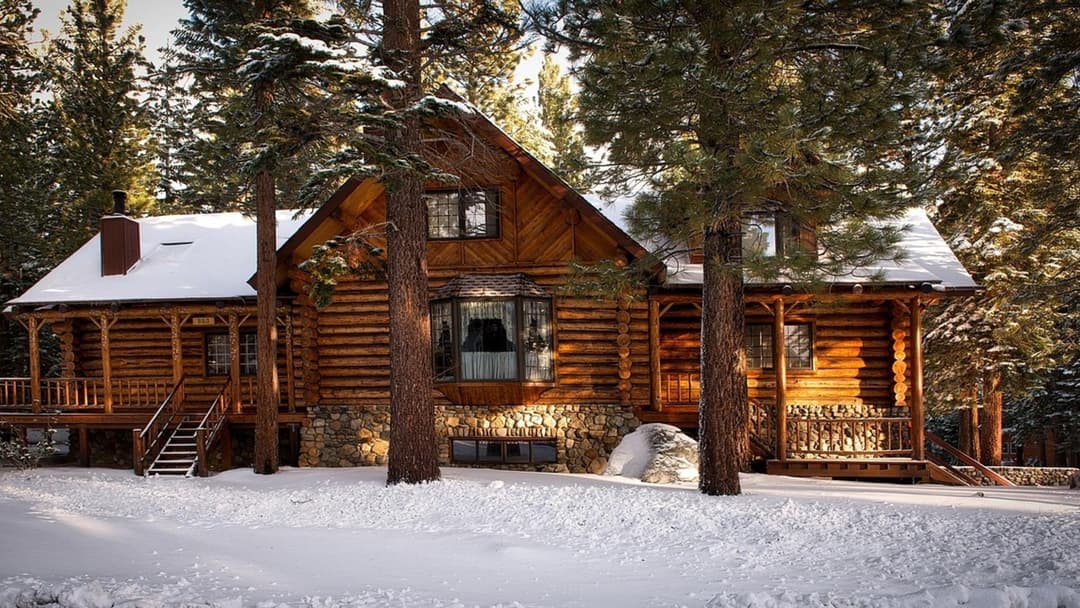
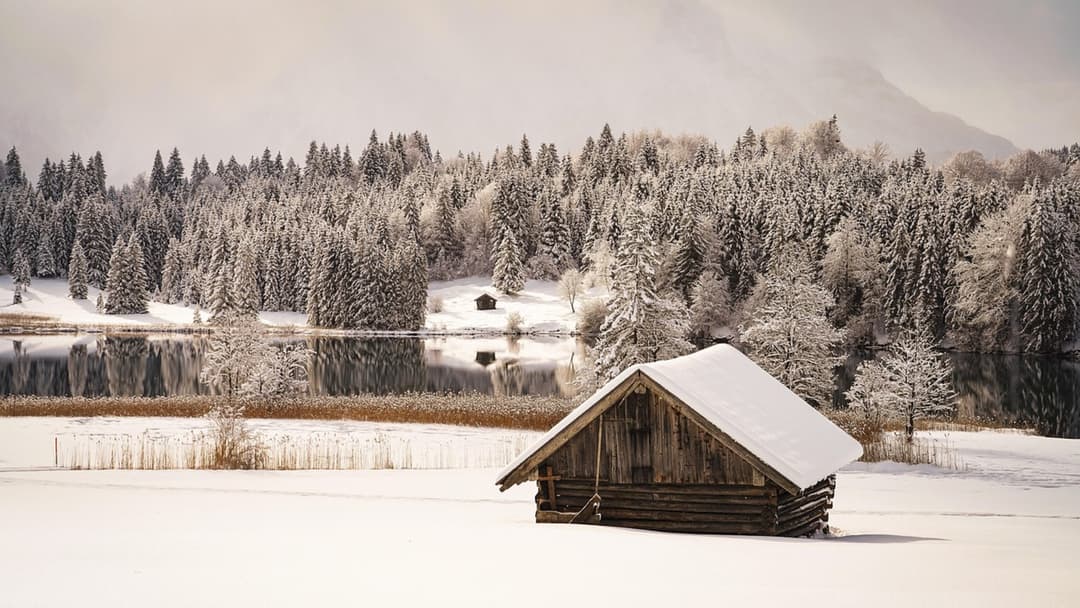
2. Nordic Wooden Snow Haven Chalet
Designed for subzero northern winters, this compact chalet features triple-glazed windows and extra-thick insulated timber walls. The steep gables allow heavy snow to slide off easily, protecting the structure during blizzards.
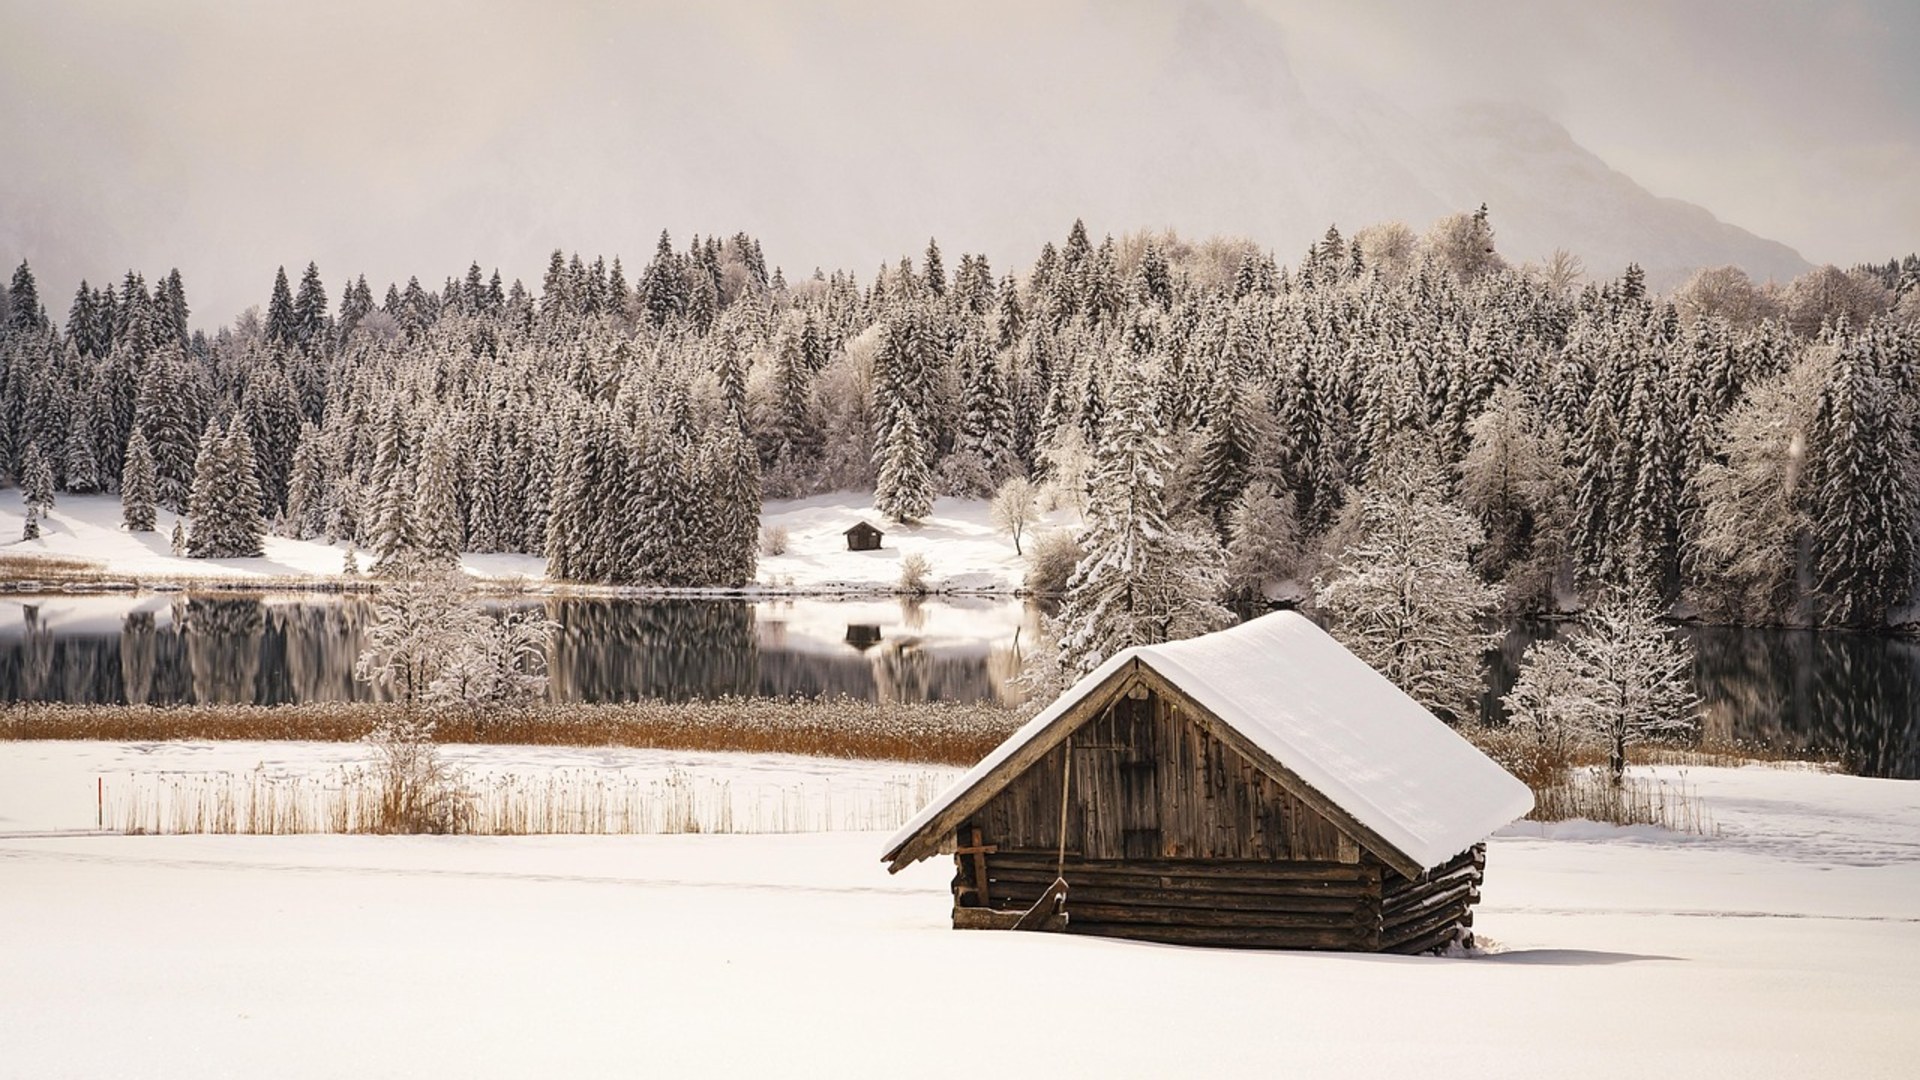
©Pixabay / distelAPPArath
Advertisement
Swipe or tap ▶ to resume the countdown.
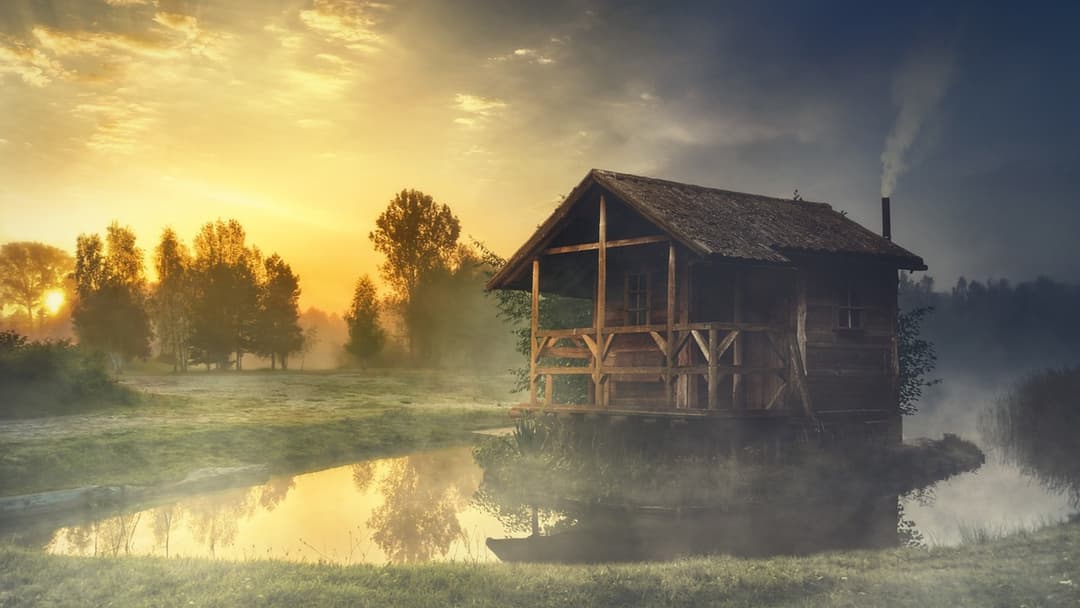
1. Forest Edge Sunrise Log Cottage
Positioned at the edge of a mountain lake, this handcrafted timber cabin captures early dawn reflections across still waters. The open living area merges kitchen, seating, and loft sleeping into a cozy, welcoming refuge.
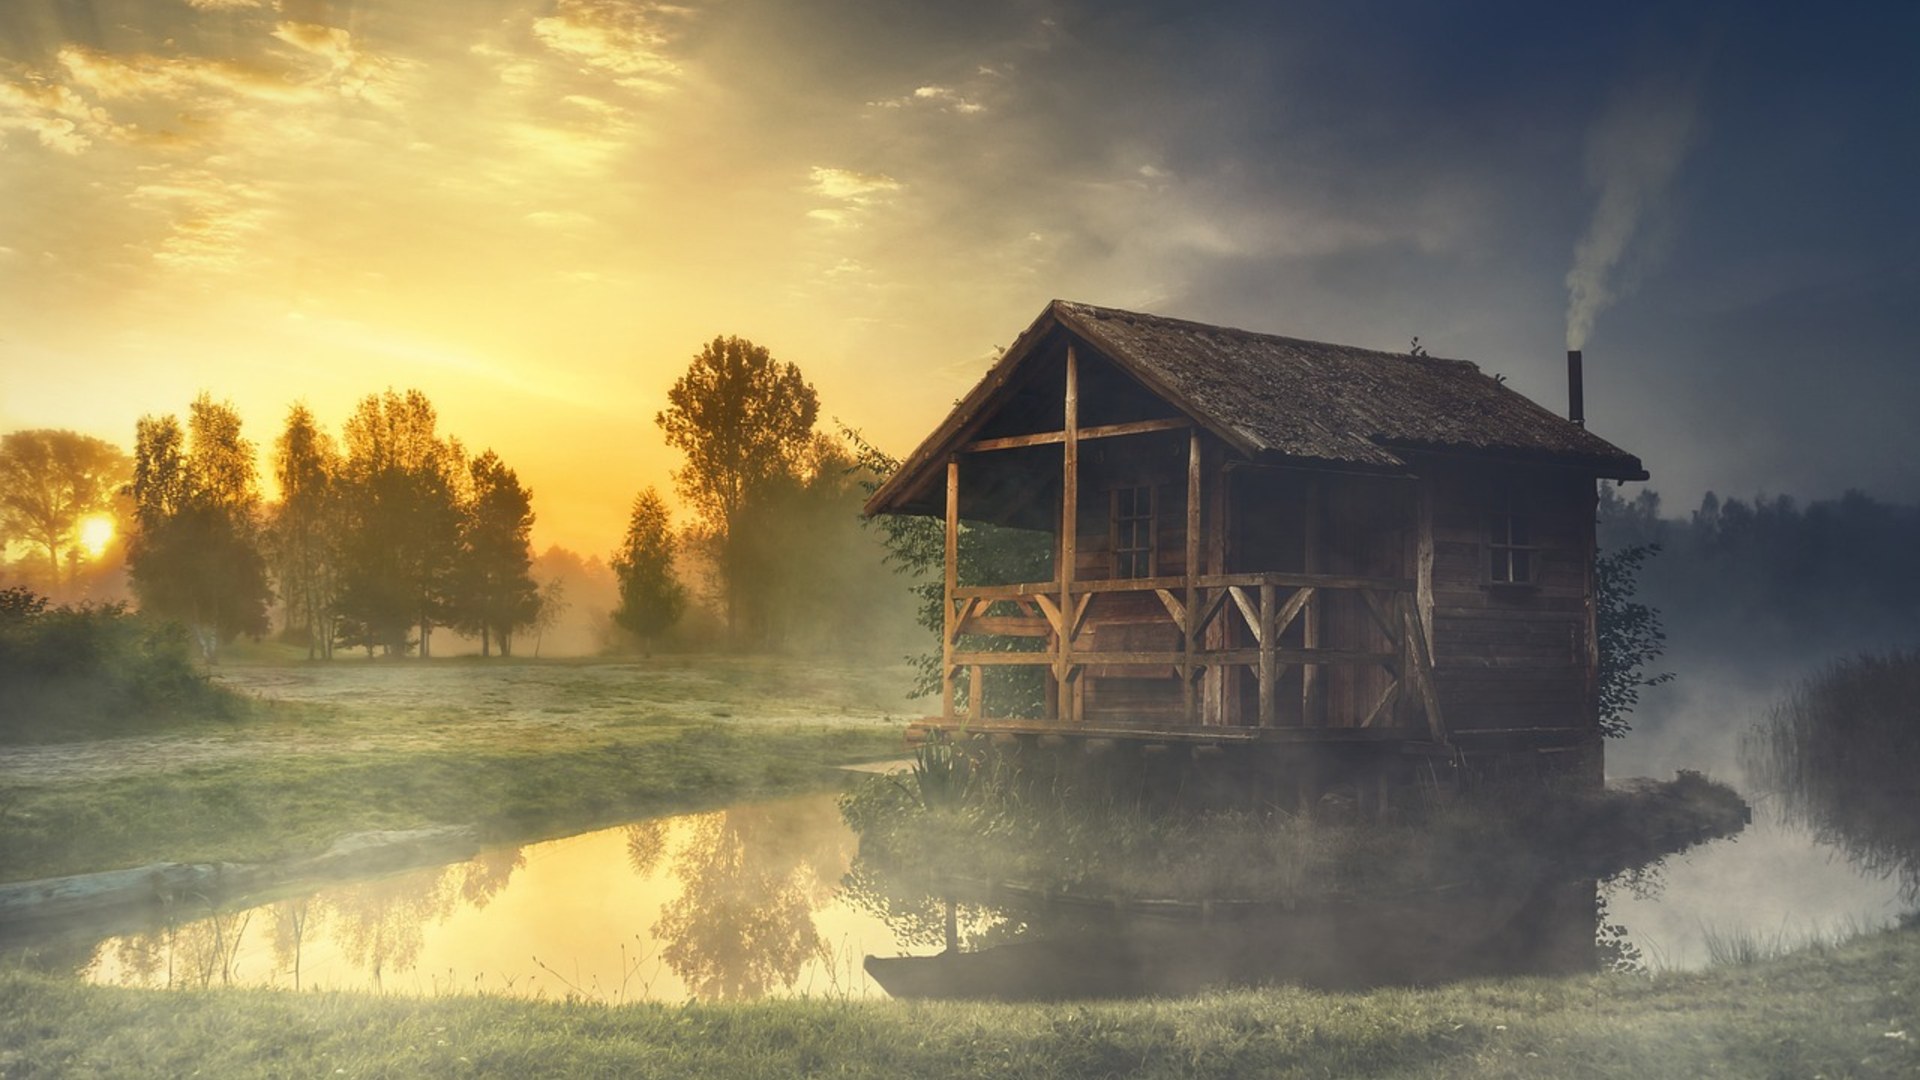
©Pixabay / distelAPPArath
Advertisement
You've reached the end of the story. Thanks for reading!

20 Oldest State Capitol Buildings in America, Ranked by Year Built
Ranked according to National Register of Historic Places records and state archives, these 20 historic statehouses represent the oldest active seats of government in America. Architecture anchored early American governance.
All 20 Entries in this Story
20. Detroit Urban Micro Community
Built on formerly vacant city lots in Detroit, these colorful cottages demonstrate how compact architecture can revitalize urban spaces. Each micro home features tall ceilings, full kitchens, and covered front porches that encourage front-yard social connection.

19. Vagabundo Modular Living Cube
The Vagabundo modular home uses clean horizontal wooden slats and an innovative roof lift mechanism that creates a full second floor during setup. Large picture windows bring natural light into the compact interior layout.

18. Kärnten Alpine Wohnbox Pod
Positioned in Ludmannsdorf, Austria, the Wohnbox living module pairs native larch cladding with wall-sized sliding glass. The design gives residents an unbroken connection to surrounding fields while maintaining thermal efficiency.

17. Off-Grid Sea Container Home
Reclaimed shipping containers provide strong structural shells for modern low-impact housing. By cutting broad side openings for glass doors and adding natural timber decking, builders turn utilitarian steel into an inviting rustic studio.

16. Verdant Valley Countryside Shelter
Set directly into sloping grassland, this compact rural retreat uses an elongated horizontal profile to mirror the landscape. Deep overhangs protect the cedar siding from harsh weather while shading floor-to-ceiling glass panels.

15. Nakagin Modular Capsule Cell
Designed by Kisho Kurokawa in 1972, each prefabricated capsule measured roughly ten feet by thirteen feet. The compact interiors integrated built-in reel-to-reel tape decks, fold-down desks, and round port windows designed for urban professionals.

14. Golden Autumn Lakeside Timber Cottage
Perched beside calm reflective waters, this timber cabin uses a sharp roofline to shed heavy seasonal rainfall and snow. The natural pine siding blends into surrounding autumn leaves, offering a quiet waterfront escape.

13. Mirrored Glass Reflection Pavilion
Covered in high-performance two-way mirrors, this micro pavilion reflects the surrounding forest and sky. From the outside, the home almost vanishes into the trees, while occupants inside look out through clear floor-to-ceiling glass.

12. Traditional Wheeled Shepherd Hut
Originating on British pasture farms in the nineteenth century, shepherd huts have found new life as cozy modern retreats. A compact wood stove, drop-leaf desk, and raised sleeping nook make clever use of every square inch.

11. Elevated Canopy Treehouse Cottage
Suspended among sturdy forest branches, this handcrafted treehouse uses flexible collar supports to allow trees to sway naturally. A wraparound timber deck provides sweeping canopy views without disturbing the forest floor.

10. Floating Lakefront Waterfront Cabin
Constructed on buoyant pontoons, this floating cabin moves gently with lake currents. Broad wooden decks, screened openings, and solar panels allow occupants to live comfortably on open water while preserving shoreline ecosystems.

9. Modern Rustic Log Cabin Retreat
This handcrafted log cabin combines interlocking corner notches with modern energy-efficient glazing. The wide front porch extends living space outdoors, keeping the interior footprint small while feeling open and unconfined.

8. Swiss Alpine Pasture Bivouac Chalet
Resting on a granite slope in the Swiss Alps, this small refuge features thick stone foundations and heavy pine timbering. Its compact single-room layout centers on a wood-burning hearth that warms the entire shelter through freezing nights.

7. Rustic Mountain Forest Log Shack
Built deep in the forest, this low-profile timber cabin uses wide-plank construction and rough stone piers. The wide horizontal facade catches golden mountain light and offers an unobstructed vista of surrounding pines.

6. Scenic Autumn Valley Timber Haven
Surrounded by bright yellow birch and maple trees, this compact wooden haven uses large front windows to capture daylight during short autumn afternoons. The small thermal envelope keeps heating costs exceptionally low.

5. Moktamee Sustainable Living Pod
The Moktamee pod combines prefabricated curved timber arches with sustainable insulation. Large clerestory windows vent warm air during summer while directing sunlight downward to heat thermal floor tiles in winter.

4. Minnesota Mobile Tiny House Model
Built to standard highway towing dimensions, this Minnesota-crafted micro home incorporates vertical cedar siding, standing seam metal roofing, and a dual-loft interior. The mobile design lets owners travel with their home anywhere.

3. Alpine Meadow Pasture Hut
High above the tree line, this traditional pasture hut uses a low roof pitch held down by heavy river stones to resist alpine windstorms. The tiny footprint preserves valuable alpine pasture while giving hikers a safe storm refuge.

2. Nordic Wooden Snow Haven Chalet
Designed for subzero northern winters, this compact chalet features triple-glazed windows and extra-thick insulated timber walls. The steep gables allow heavy snow to slide off easily, protecting the structure during blizzards.

1. Forest Edge Sunrise Log Cottage
Positioned at the edge of a mountain lake, this handcrafted timber cabin captures early dawn reflections across still waters. The open living area merges kitchen, seating, and loft sleeping into a cozy, welcoming refuge.